
- /


HOW MUCH WOULD YOU LIKE TO OFFER FOR THIS PROPERTY?

3 Beds
3 Baths
1,980 SqFt
3 Beds
3 Baths
1,980 SqFt
Key Details
Property Type Single Family Home
Sub Type Single Family Residence
Listing Status Active
Purchase Type For Sale
Square Footage 1,980 sqft
Price per Sqft $163
Subdivision Pollard Hills
MLS Listing ID 3306733
Bedrooms 3
Full Baths 3
HOA Y/N No
Year Built 1981
Annual Tax Amount $2,528
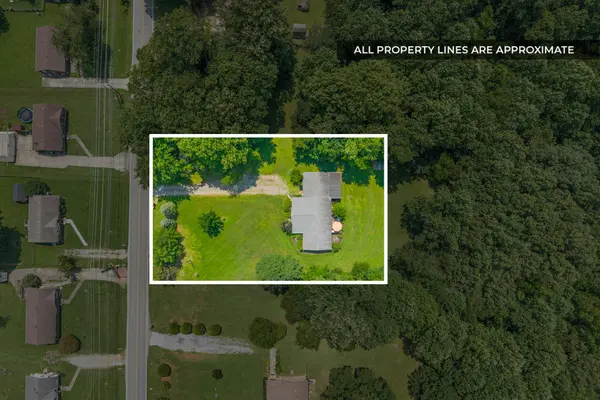
Lot Size 0.630 Acres
Acres 0.63
Property Sub-Type Single Family Residence
Property Description
Inside, you'll find a bright, inviting floor plan with spacious living areas and abundant natural light throughout. With 3 bedrooms, 3 bathrooms, and approximately 1,980 square feet, there's plenty of room for families, guests, a home office, or multi-generational living. Recent renovations completed in 2022 provide modern updates while maintaining the home's welcoming character.
Designed with accessibility in mind, this home includes ADA-friendly features such as interior ramp access and shower grab bars, making it comfortable for a variety of lifestyles.
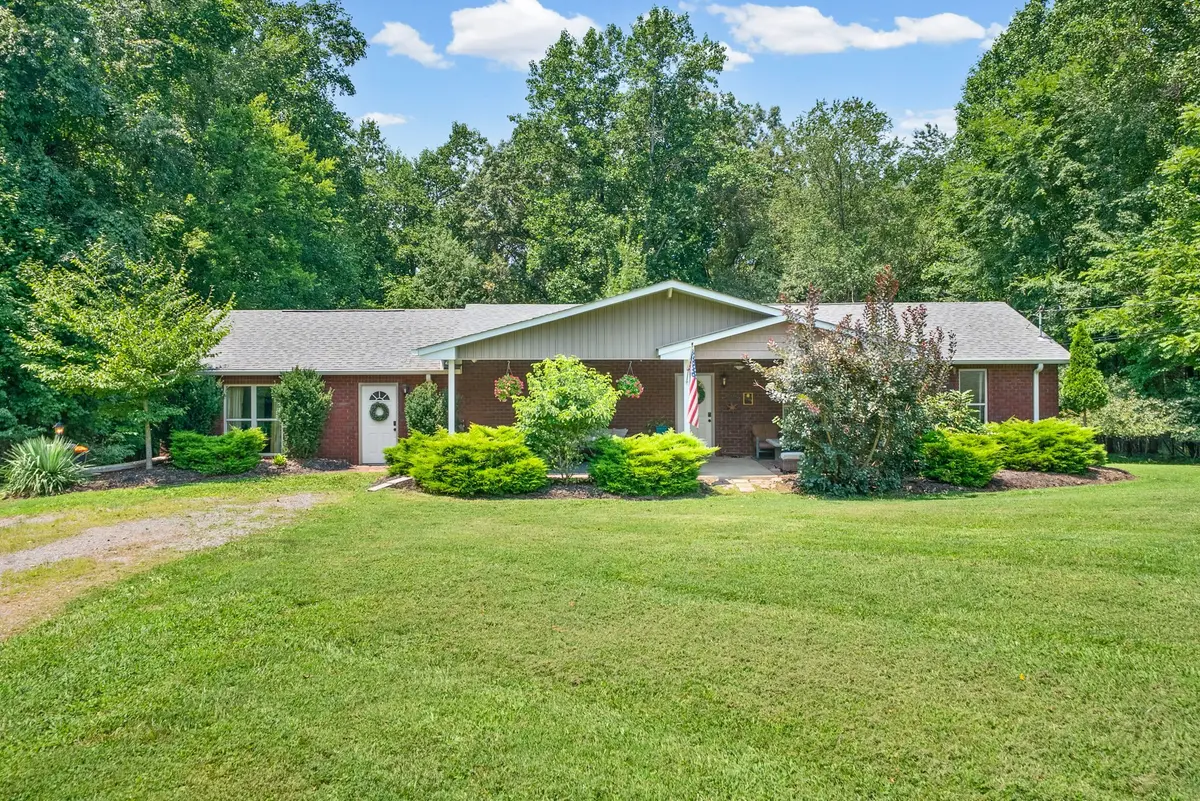
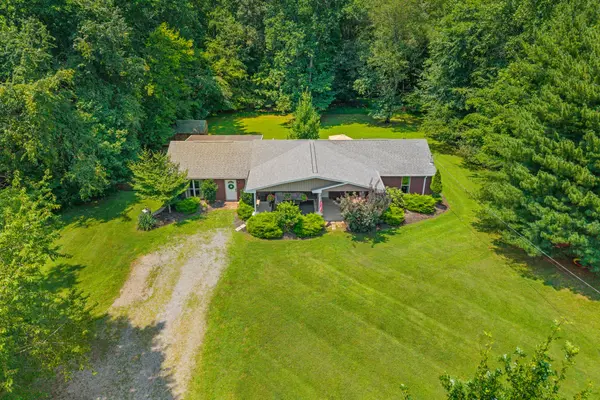
Step outside to enjoy a 0.64-acre lot surrounded by mature trees and landscaping that provide privacy and room to spread out. Whether you're hosting a backyard barbecue, gardening, letting the kids or pets play, or simply relaxing on a quiet evening, you'll appreciate the space and serenity this property offers.
Conveniently located just minutes from Fort Campbell, shopping, dining, schools, and major highways, 825 Pollard Rd offers the best of both worlds—a tranquil setting without sacrificing easy access to everything Clarksville has to offer.
Property Highlights:
3 Bedrooms | 3 Bathrooms
Bonus room
Laundry room
Approximately 1,980 Sq. Ft.
0.64-Acre Lot
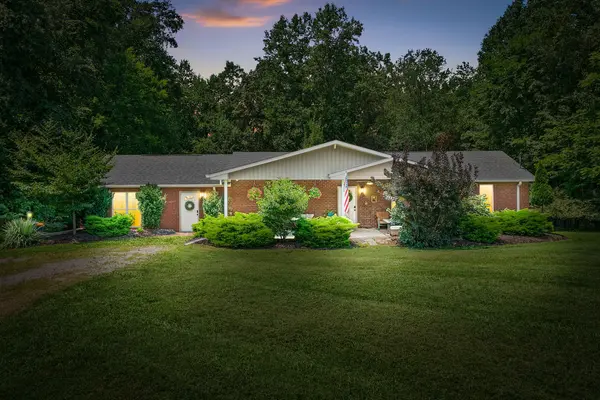
Ranch-Style Home
ADA-Friendly Features
Renovated in 2022
Mature Landscaping
No HOA
Convenient to Fort Campbell, Shopping, and Major Highways
If you've been searching for a move-in-ready home with room to grow, privacy to enjoy, and a location that keeps you connected, this is one you won't want to miss.
Location
State TN
County Montgomery County
Rooms
Main Level Bedrooms 3
Interior
Heating Electric, Heat Pump
Cooling Ceiling Fan(s), Central Air, Electric
Flooring Carpet, Laminate, Tile
Fireplace N
Appliance Electric Oven, Electric Range, Dishwasher, Refrigerator
Exterior
Utilities Available Electricity Available, Water Available
View Y/N false
Roof Type Shingle
Private Pool false
Building
Story 1
Sewer Septic Tank
Water Public
Structure Type Brick,Vinyl Siding
New Construction false
Schools
Elementary Schools Kenwood Elementary School
Middle Schools Kenwood Middle School
High Schools Kenwood High School
Others
Senior Community false
Special Listing Condition Standard
Virtual Tour https://www.zillow.com/view-imx/f7504279-374c-44ba-8fc3-bee4e5d07b0f?wl=true&setAttribution=mls&initialViewType=pano
