
- /



HOW MUCH WOULD YOU LIKE TO OFFER FOR THIS PROPERTY?
Additional details

Listed by Cristen Bell • Compass RE dba Compass Clarksville
$ 550,000
Est. payment | /mo
3,680 SqFt
$ 550,000
Est. payment | /mo
3,680 SqFt
Key Details
Property Type Multi-Family
Listing Status Active
Purchase Type For Sale
Square Footage 3,680 sqft
Price per Sqft $149
Subdivision Oak Arbor
MLS Listing ID 3501019
HOA Y/N No
Year Built 2009
Annual Tax Amount $6,860
Lot Dimensions 102
Property Description
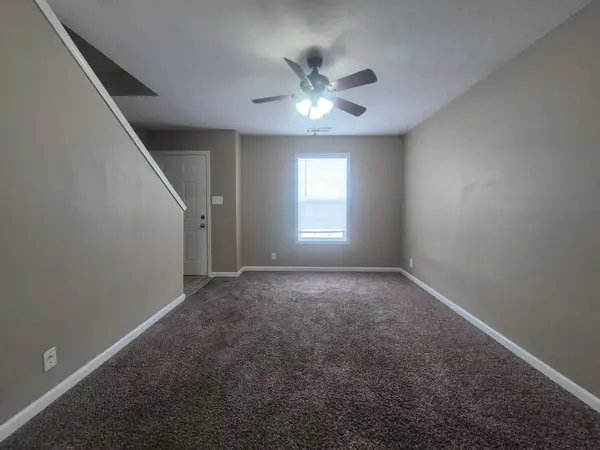
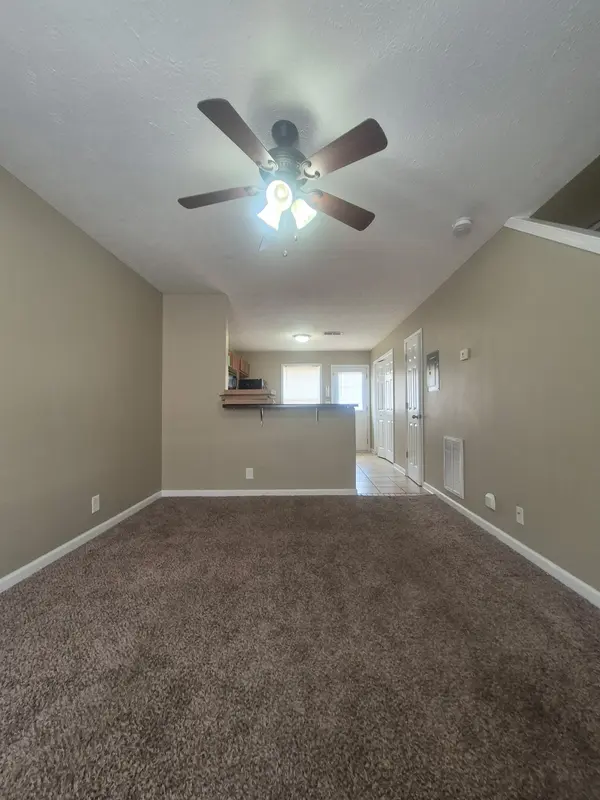
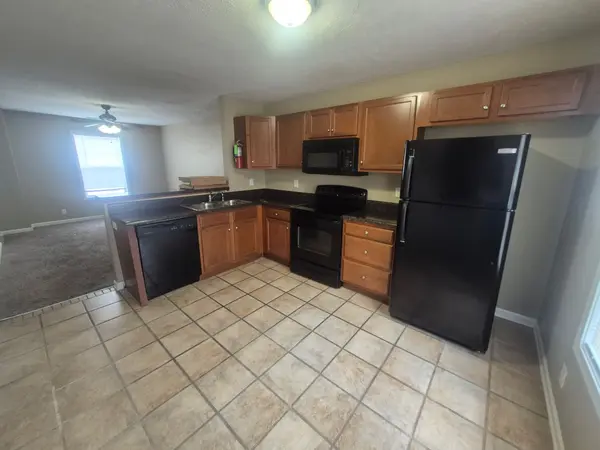
Seize a premier investment opportunity in the heart of Clarksville with this meticulously maintained 4 unit complex. Built in 2009 and located on a prominent lot within the established Oak Arbor subdivision, offering a robust addition to any portfolio, boasting a reported NOI of $46,000 and a design centered on long term tenant appeal. Roof was recently replaced in 2023, providing a crisp look and solid protection for years to come. The interiors are designed for durability and comfort, featuring a practical mix of luxury vinyl, carpet and tile flooring. Every unit comes fully equipped with a comprehensive appliance package including a refrigerator, oven/range, microwave, and dishwasher along with the added convenience of an in unit washer and dryer. This 3,680 square foot multi family property consists of four townhome style units each with 2 beds, 1.5 baths and storage. The location is a major driver for consistent occupancy. Situated with easy access to major commuter routes with Interstate 24 nearby, the property is positioned near major employment hubs and local staples, including Fort Campbell and Austin Peay State University. A wealth of shopping and dining options are just minutes away, ensuring the area remains a top choice for those seeking a well connected lifestyle. With ample parking on site and a turn key infrastructure, this property is primed for the investor looking for stability and performance in one of Tennessee's most dynamic markets.
Location
State TN
County Montgomery County
Zoning Commercial
Interior
Heating Central, Electric
Cooling Central Air, Electric
Flooring Carpet, Laminate
Fireplace N
Exterior
Utilities Available Electricity Available, Water Available
View Y/N false
Private Pool false
Building
Story 2
Sewer Public Sewer
Water Public
Structure Type Brick
New Construction false
Schools
Elementary Schools Glenellen Elementary
Middle Schools Kenwood Middle School
High Schools Kenwood High School
Others
Senior Community false
Special Listing Condition Standard

© 2026 Listings courtesy of RealTrac as distributed by MLS GRID. All Rights Reserved.