
- /


HOW MUCH WOULD YOU LIKE TO OFFER FOR THIS PROPERTY?

4 Beds
3 Baths
3,318 SqFt
4 Beds
3 Baths
3,318 SqFt
Key Details
Property Type Single Family Home
Sub Type Single Family Residence
Listing Status Active
Purchase Type For Sale
Square Footage 3,318 sqft
Price per Sqft $161
Subdivision Sango Crossing
MLS Listing ID 3528002
Bedrooms 4
Full Baths 3
HOA Fees $350/ann
HOA Y/N Yes
Year Built 2005
Annual Tax Amount $2,810
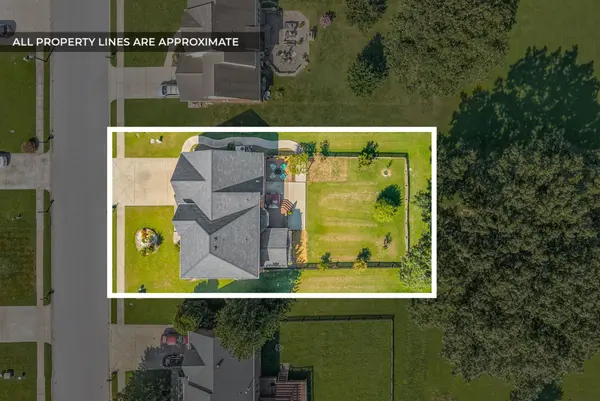
Lot Size 0.310 Acres
Acres 0.31
Property Sub-Type Single Family Residence
Property Description
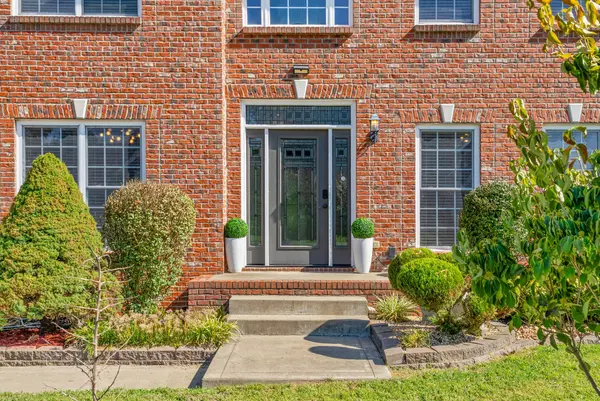
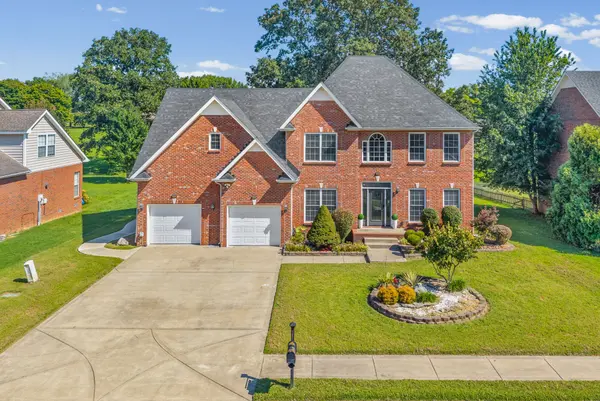
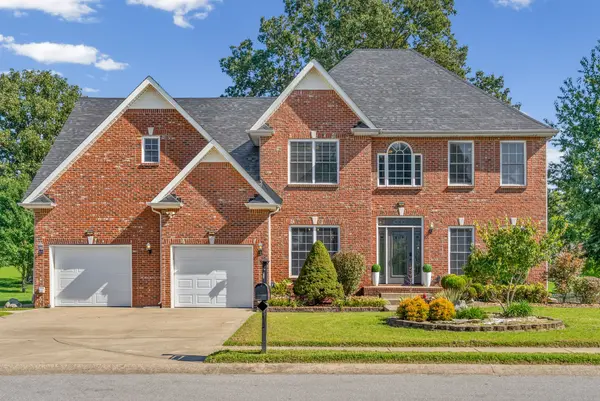
Imagine Sango living at Sango Xing! From the solid ALL BRICK exterior to its beautifully renovated interior, this home offers the perfect blend of timeless quality, modern updates, and exceptional space. A grand TWO-story foyer captures the first impression, flanked by a formal dining room and a versatile den/home office. Designed with flexibility in mind, the home features a MAIN-level bedroom suite plus an ADDITIONAL bedroom SUITE upstairs—ideal for guests, multi-generational living, or added privacy. At the heart of the home, the renovated open-concept living room and eat-in kitchen create a warm, inviting space for everyday living and entertaining, all while overlooking the peaceful, private backyard. With FOUR spacious bedrooms, THREE full bathrooms, and an impressively large BONUS room, there's room for everyone. A SEPARATE exercise room/playroom, walk-in attic storage, and convenient second-floor utility room add even more function and flexibility. Step outside to your own private retreat surrounded by mature trees in fenced backyard, featuring a covered deck with low-maintenance TREX decking, relaxing hot tub, expansive patio, and sidewalk leading to the front of the home—the perfect setting for quiet mornings, summer evenings, and weekend entertaining. Thoughtful updates including a NEWER ROOF, NEW second-floor HVAC, and FRESH PAINT make this beautiful home even more move-in ready. Timeless construction, generous living spaces, modern updates, and a backyard designed to enjoy—this one truly has it all.
Location
State TN
County Montgomery County
Rooms
Main Level Bedrooms 1
Interior
Interior Features Ceiling Fan(s), Entrance Foyer, Extra Closets, High Ceilings, Hot Tub, Open Floorplan, Pantry, High Speed Internet
Heating Electric, Heat Pump
Cooling Central Air, Electric
Flooring Carpet, Laminate, Tile
Fireplaces Number 1
Fireplace Y
Appliance Electric Oven, Electric Range, Dishwasher, Disposal, Microwave, Refrigerator, Stainless Steel Appliance(s)
Exterior
Garage Spaces 2.0
Utilities Available Electricity Available, Water Available, Cable Connected
Amenities Available Playground, Sidewalks, Underground Utilities
View Y/N false
Roof Type Shingle
Private Pool false
Building
Lot Description Level, Views
Story 2
Sewer Public Sewer
Water Public
Structure Type Brick
New Construction false
Schools
Elementary Schools Sango Elementary
Middle Schools Rossview Middle
High Schools Rossview High
Others
HOA Fee Include Maintenance Grounds
Senior Community false
Special Listing Condition Standard
Virtual Tour https://listings.cultivatedpropertytours.com/videos/01a04352-42b7-736b-93dd-d585bdff084b?v=241
