
- /


HOW MUCH WOULD YOU LIKE TO OFFER FOR THIS PROPERTY?

4 Beds
3 Baths
2,450 SqFt
4 Beds
3 Baths
2,450 SqFt
Key Details
Property Type Single Family Home
Sub Type Single Family Residence
Listing Status Active
Purchase Type For Sale
Square Footage 2,450 sqft
Price per Sqft $175
Subdivision The Reserve At Bellshire
MLS Listing ID 3531636
Bedrooms 4
Full Baths 2
Half Baths 1
HOA Fees $35/mo
HOA Y/N Yes
Year Built 2026
Annual Tax Amount $528
Lot Size 6,098 Sqft
Acres 0.14
Property Sub-Type Single Family Residence
Property Description
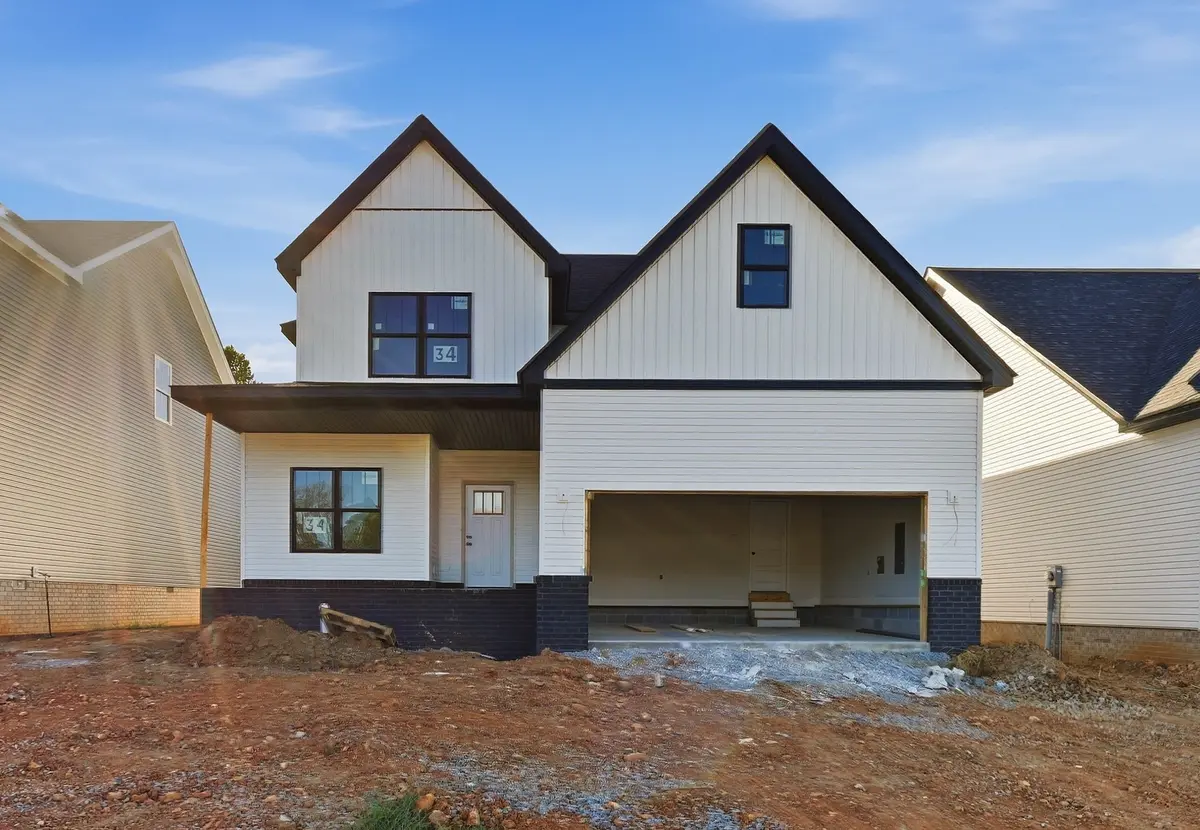
Upstairs, you'll find four generously sized bedrooms, including a primary suite designed to impress. The true showstopper is the extraordinary primary closet—an incredibly spacious, room-sized walk-in with an abundance of space for clothing, shoes, accessories, and more. This is far beyond the typical walk-in closet and offers the kind of storage that's hard to find. Generous storage continues throughout the home, giving everything a place while maintaining a clean, polished feel. With its open living spaces, dedicated office, four upstairs bedrooms, and unforgettable primary closet, this floorplan offers elevated everyday living with space in all the right places. With the neighboorhood located within minutes to I24 Exit 11, getting to Nashville or Ft Campbell is a breeze!
Location
State TN
County Montgomery County
Interior
Interior Features Ceiling Fan(s), Extra Closets, Open Floorplan, Pantry, Walk-In Closet(s)
Heating Electric
Cooling Ceiling Fan(s), Central Air, Electric
Flooring Carpet, Laminate, Tile
Fireplaces Number 1
Fireplace Y
Appliance Electric Oven, Cooktop, Dishwasher, Disposal, Dryer, Microwave, Refrigerator, Stainless Steel Appliance(s), Washer
Exterior
Garage Spaces 2.0
Utilities Available Electricity Available, Water Available
View Y/N false
Roof Type Shingle
Private Pool false
Building
Story 2
Sewer Public Sewer
Water Public
Structure Type Brick,Vinyl Siding
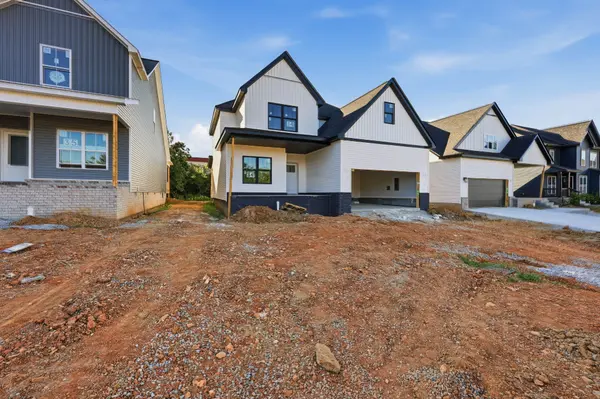
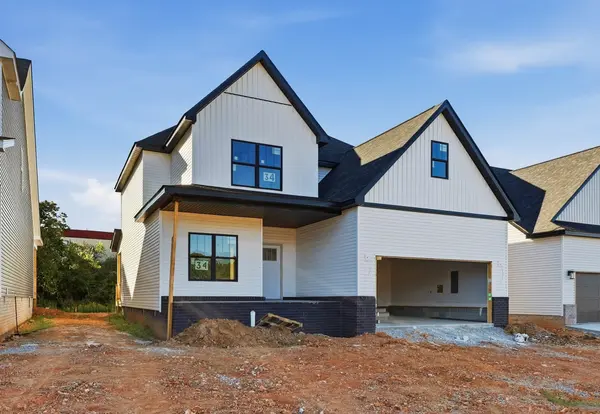
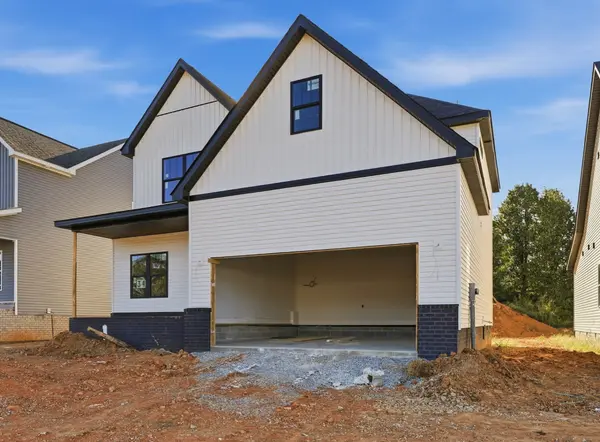
New Construction true
Schools
Elementary Schools Sango Elementary
Middle Schools Richview Middle
High Schools Clarksville High
Others
HOA Fee Include Trash
Senior Community false
Special Listing Condition Standard
