
- /



HOW MUCH WOULD YOU LIKE TO OFFER FOR THIS PROPERTY?

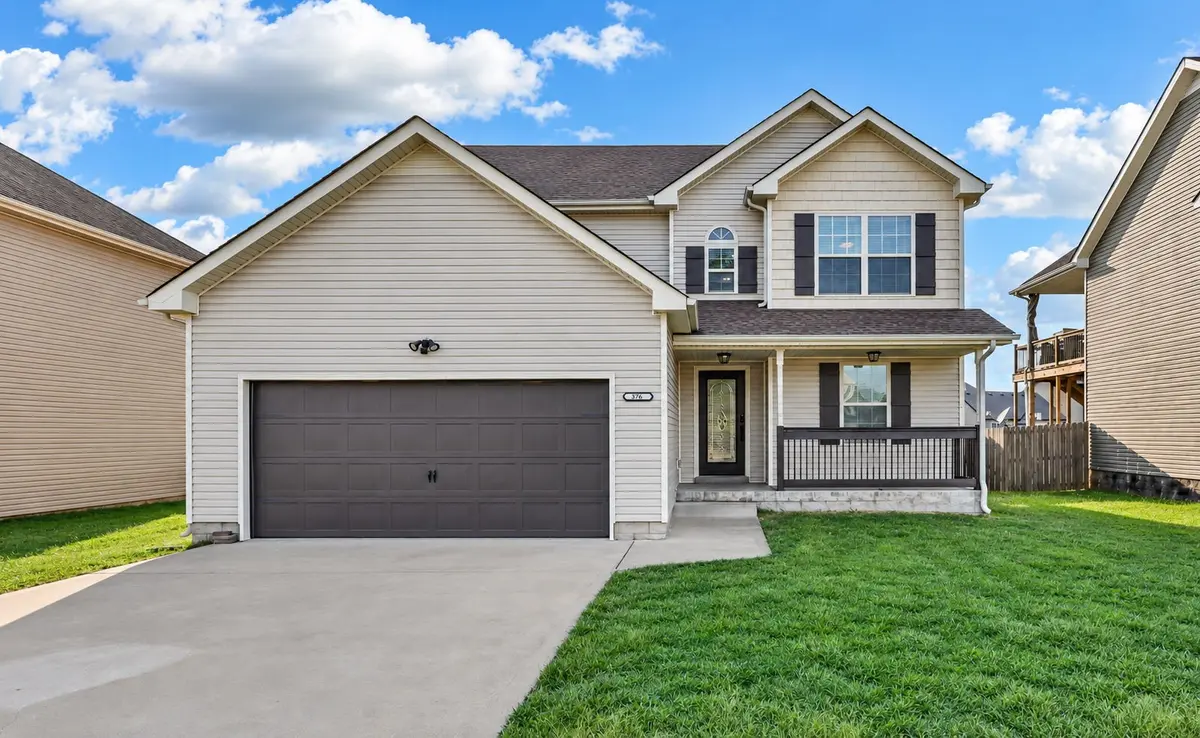
4 Beds
3 Baths
1,822 SqFt
4 Beds
3 Baths
1,822 SqFt
Key Details
Property Type Single Family Home
Sub Type Single Family Residence
Listing Status Active
Purchase Type For Sale
Square Footage 1,822 sqft
Price per Sqft $179
Subdivision Crosswinds
MLS Listing ID 3593930
Bedrooms 4
Full Baths 2
Half Baths 1
HOA Y/N No
Year Built 2012
Annual Tax Amount $2,353
Lot Size 9,147 Sqft
Acres 0.21
Property Sub-Type Single Family Residence
Property Description
The kitchen is a standout, offering abundant cabinetry, generous granite counter space, matching stainless appliances, and plenty of room to keep everything organized while still having space to cook, serve, and gather.
Upstairs, the spacious primary suite offers a private retreat with a large walk-in closet and an attached bath featuring a separate soaking tub and shower. Two additional bedrooms and another full bath complete the upper level, giving the home a practical separation between living and sleeping spaces.
Outside, the large, fully fenced, level backyard offers plenty of usable space for relaxing, entertaining, gardening, or outdoor activities. The covered deck creates an easy extension of the living space and is perfect for grilling or unwinding.
The location is hard to beat, with quick access to Clarksville's main shopping, dining, and everyday conveniences. I-24 is nearby for easy access toward Nashville and Fort Campbell, and Vanderbilt medical facilities are also close by.
Want to see more before you schedule a showing? Check out the 3D Tour link and take a virtual walk through the home!
Location
State TN
County Montgomery County
Rooms
Main Level Bedrooms 1
Interior
Interior Features Ceiling Fan(s), Walk-In Closet(s)
Heating Central, Electric
Cooling Ceiling Fan(s), Central Air, Electric
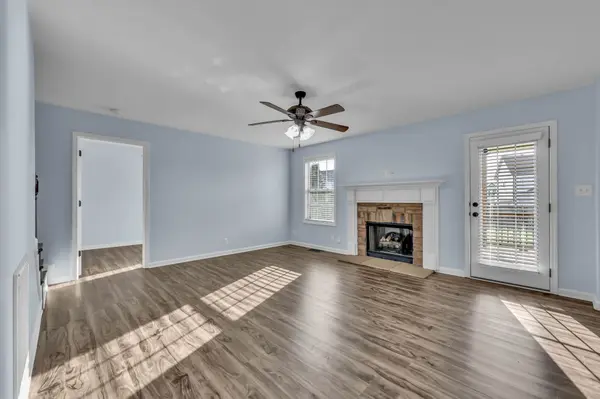
Flooring Laminate, Tile
Fireplaces Number 1
Fireplace Y
Appliance Oven, Electric Range, Dishwasher, Disposal, Microwave, Refrigerator
Exterior
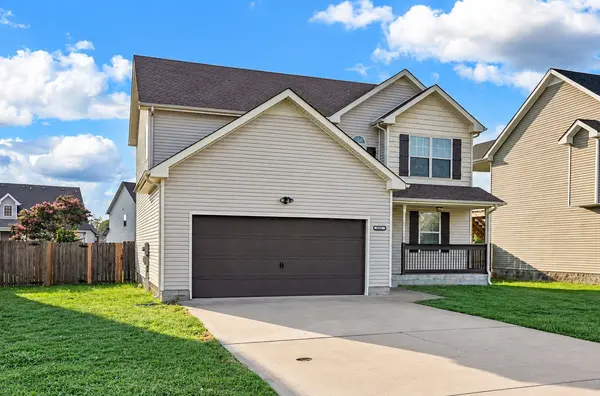
Garage Spaces 2.0
Utilities Available Electricity Available, Water Available
View Y/N false
Roof Type Shingle
Private Pool false
Building
Story 2
Sewer Public Sewer
Water Public
Structure Type Vinyl Siding
New Construction false
Schools
Elementary Schools Oakland Elementary
Middle Schools Kirkwood Middle
High Schools Kirkwood High
Others
Senior Community false
Special Listing Condition Standard
