
- /
HOW MUCH WOULD YOU LIKE TO OFFER FOR THIS PROPERTY?

4 Beds
3 Baths
2,860 SqFt
4 Beds
3 Baths
2,860 SqFt
Key Details
Property Type Single Family Home
Sub Type Single Family Residence
Listing Status Active
Purchase Type For Sale
Square Footage 2,860 sqft
Price per Sqft $220
Subdivision Highland Reserves
MLS Listing ID 3596569
Bedrooms 4
Full Baths 3
HOA Fees $50/mo
HOA Y/N Yes
Year Built 2026
Annual Tax Amount $999
Lot Size 0.430 Acres
Acres 0.43
Property Sub-Type Single Family Residence
Property Description
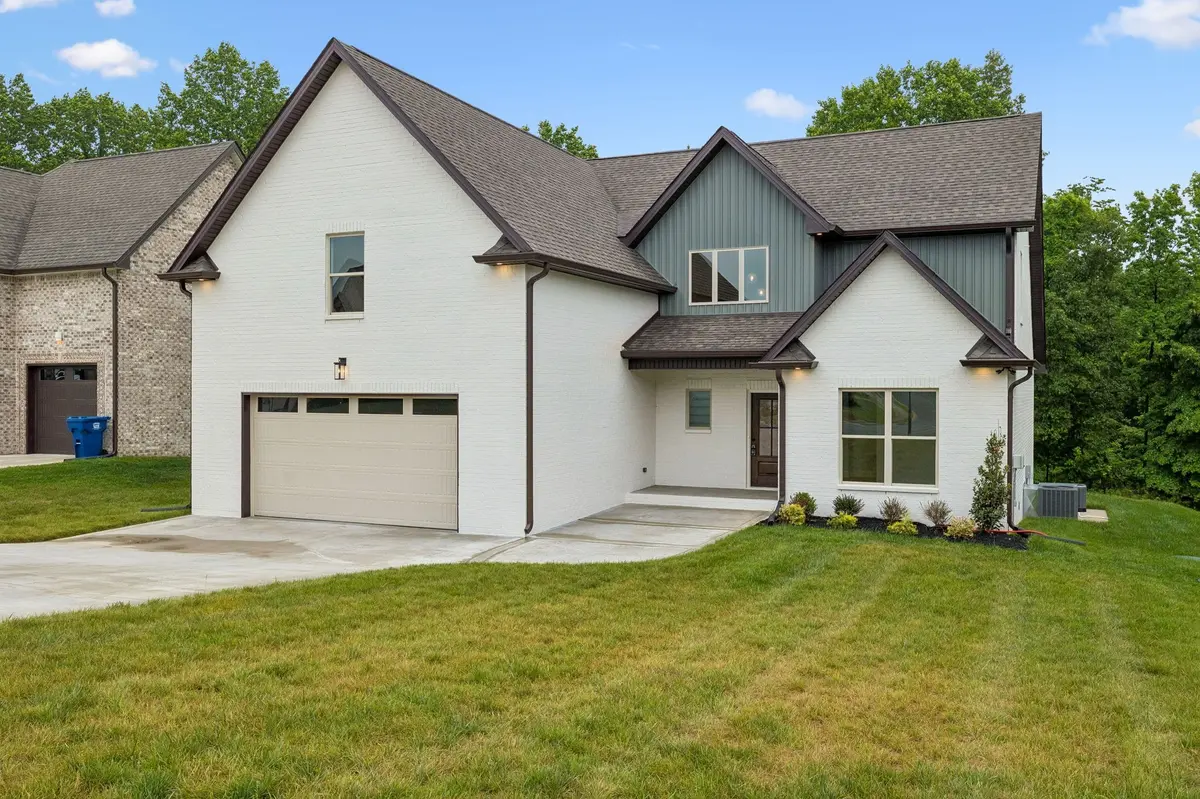
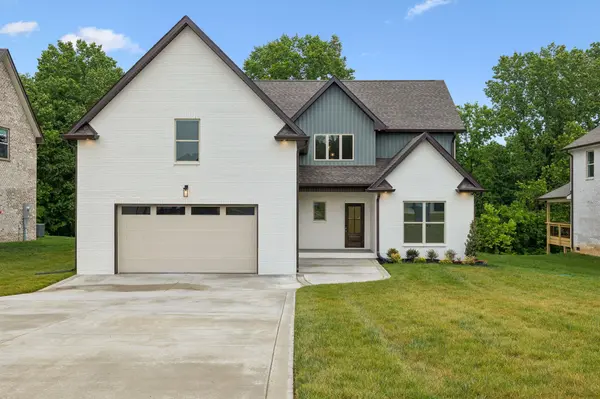
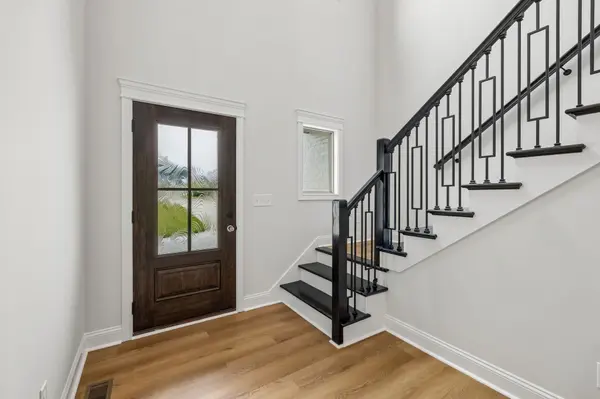
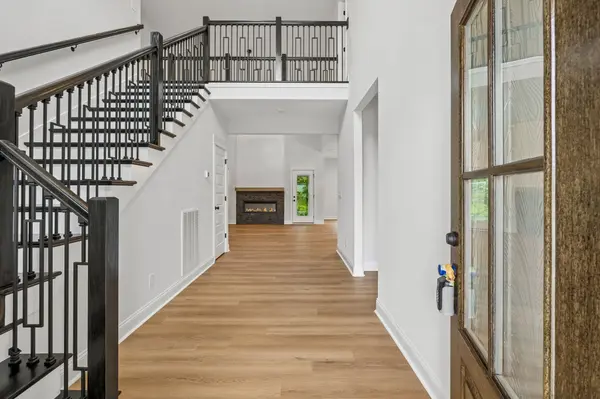
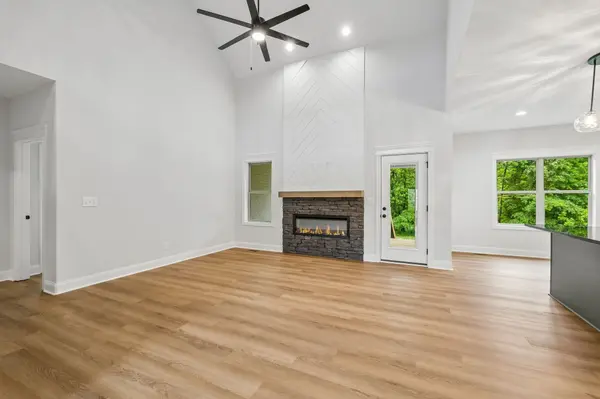
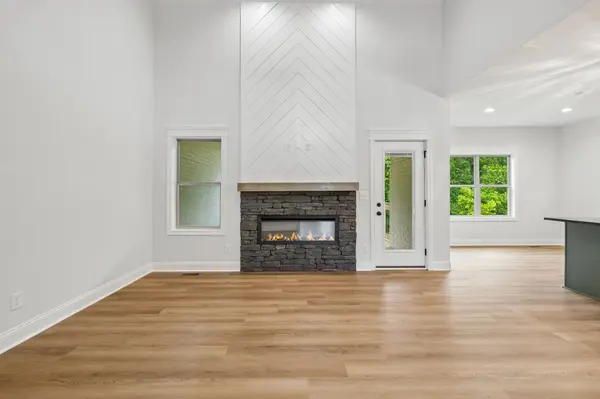
Thoughtfully designed for convenience and versatility, this 4-bedroom, 3-bathroom home boasts a highly desirable layout with two bedrooms and two full bathrooms located right on the main floor. This setup is absolutely perfect for guests, multi-generational living, or an accessible primary suite and home office combination. Step inside to be greeted by an elegant entryway and a beautiful catwalk that immediately catch the eye. The interior is loaded with high-end finishes, featuring quartz countertops in all wet areas, a spacious kitchen pantry, and a large walk-in closet in the primary bedroom. Upstairs, you'll find the remaining bedrooms alongside an expansive bonus room that can be tailored to fit your lifestyle—whether you need a media room, play area, or home gym.
Step outside to discover a beautiful, tree-lined backyard that serves as the ultimate private oasis. It is the perfect backdrop for sipping your morning coffee, hosting weekend barbecues, or simply relaxing in nature. With its brilliant layout, modern design touches, and a gorgeous setting, this Reda Homebuilder masterpiece blends sophisticated style with functional, everyday living. Don't miss your chance to own this magnificent, move-in ready home on Young Lane. Schedule your showing today!
Location
State TN
County Cheatham County
Rooms
Main Level Bedrooms 2
Interior
Interior Features Air Filter, Ceiling Fan(s), Entrance Foyer, Extra Closets, High Ceilings, Open Floorplan, Walk-In Closet(s)
Heating Central
Cooling Ceiling Fan(s), Central Air
Flooring Carpet, Laminate, Tile
Fireplaces Number 1
Fireplace Y
Appliance Double Oven, Electric Range, Dishwasher, Disposal, Microwave, Stainless Steel Appliance(s)
Exterior
Garage Spaces 2.0
Utilities Available Water Available
View Y/N false
Roof Type Shingle
Private Pool false
Building
Lot Description Level, Wooded
Story 2
Sewer Public Sewer
Water Public
Structure Type Brick,Vinyl Siding
New Construction true
Schools
Elementary Schools Pleasant View Elementary
Middle Schools Sycamore Middle School
High Schools Sycamore High School
Others
HOA Fee Include Trash
Senior Community false
Special Listing Condition Standard
