
- /


HOW MUCH WOULD YOU LIKE TO OFFER FOR THIS PROPERTY?

4 Beds
3 Baths
1,835 SqFt
4 Beds
3 Baths
1,835 SqFt
Key Details
Property Type Single Family Home
Sub Type Single Family Residence
Listing Status Active
Purchase Type For Sale
Square Footage 1,835 sqft
Price per Sqft $206
Subdivision Sango Springs
MLS Listing ID 3601300
Bedrooms 4
Full Baths 2
Half Baths 1
HOA Y/N No
Year Built 2018
Annual Tax Amount $2,949
Lot Size 0.360 Acres
Acres 0.36
Lot Dimensions 89
Property Sub-Type Single Family Residence
Property Description
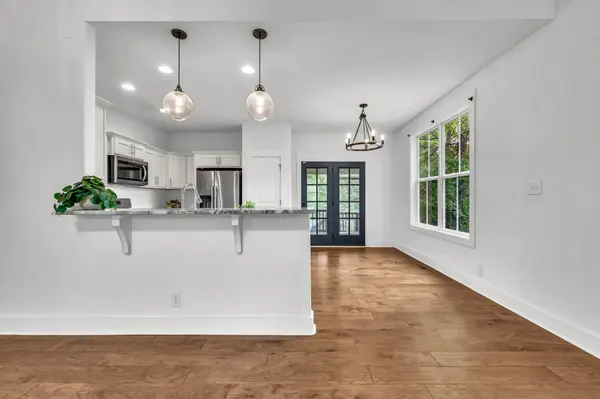
Inside, soaring vaulted ceilings, engineered hardwood floors, a gas fireplace, and an open-concept layout create a bright and inviting space for everyday living and entertaining. The kitchen is packed with upscale finishes, including granite countertops, an apron-front sink, stainless steel appliances, trendy lighting, and a gas stove for those who love to cook.
The spacious main-level primary suite offers convenience and comfort with dual vanities and an oversized walk-in closet. Three additional bedrooms provide plenty of flexibility for guests, a home office, hobbies, or additional living space.
Step outside to enjoy the screened-in patio overlooking a fully fenced backyard surrounded by mature trees. It is the perfect setting for relaxing, entertaining, pets, or simply enjoying a little extra privacy.
The location is one of this home's biggest highlights. Enjoy exceptional walkability with Publix, shopping, restaurants, and everyday conveniences along Hwy 76 just a short walk away. I-24 is only minutes from the home, making commuting toward Nashville, Fort Campbell, and other parts of Clarksville easy and convenient.
This hidden Sango retreat offers the rare combination of a wooded setting and easy access to everything you need. Take the 3D tour, then schedule your private showing—this home is ready to see anytime!
Location
State TN
County Montgomery County
Rooms
Main Level Bedrooms 1
Interior
Heating Central, Electric
Cooling Central Air, Electric
Flooring Carpet, Wood, Tile
Fireplaces Number 1
Fireplace Y
Appliance Gas Range, Dishwasher, Disposal, Microwave, Refrigerator, Stainless Steel Appliance(s)
Exterior
Garage Spaces 2.0
Utilities Available Electricity Available, Water Available
View Y/N false
Roof Type Asphalt
Private Pool false
Building
Story 2
Sewer Public Sewer
Water Public
Structure Type Fiber Cement,Vinyl Siding
New Construction false
Schools
Elementary Schools Barksdale Elementary
Middle Schools Rossview Middle
High Schools Rossview High
Others
Senior Community false
Special Listing Condition Standard
