
- /



HOW MUCH WOULD YOU LIKE TO OFFER FOR THIS PROPERTY?
Additional details

Listed by Britt DePriest • Compass RE
$ 725,000
Est. payment | /mo
4,368 SqFt
$ 725,000
Est. payment | /mo
4,368 SqFt
Key Details
Property Type Multi-Family
Listing Status Active
Purchase Type For Sale
Square Footage 4,368 sqft
Price per Sqft $165
Subdivision Flint Ridge
MLS Listing ID 3601837
HOA Y/N No
Year Built 2021
Annual Tax Amount $10,016
Lot Dimensions 52
Property Description
Well-located quadplex offering a strong combination of modern construction, functional layouts, and convenient access to many of Clarksville's major employment, retail, education, and transportation corridors. Tucked away at the end of a cul-de-sac with mature trees and no rear neighbors, the property offers a private setting while remaining close to key areas of the city.
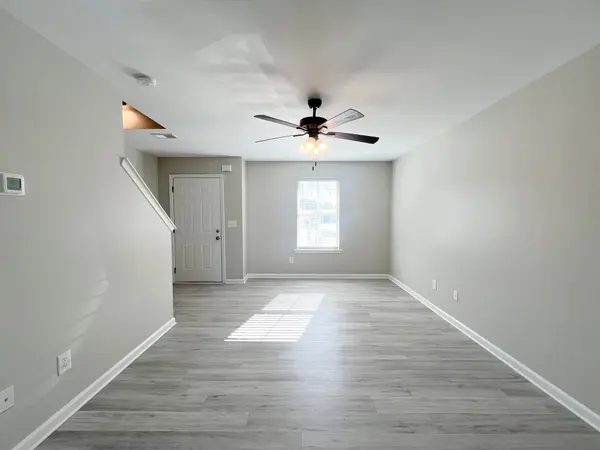
Each unit features an open main-level floorplan with continuous LVP flooring, a spacious living area with ceiling fan, and a kitchen with stainless steel appliances. Upstairs are two generously sized bedrooms, each with a private bathroom and walk-in closet. Each unit also includes a private rear deck overlooking the wooded backdrop.
The property is conveniently positioned near the 101st Airborne Division Parkway and Wilma Rudolph Boulevard corridors, providing easy access throughout Clarksville. The St. Bethlehem area, with its extensive shopping, dining, grocery, and service options, is only a short drive away. Austin Peay State University and downtown Clarksville are also readily accessible, while Fort Campbell can be reached via Clarksville's major north-south routes.
Convenient access to Wilma Rudolph Boulevard also provides a direct connection to I-24, offering straightforward travel toward Nashville and the surrounding region. With four modern two-bedroom units, private bedroom suites, outdoor space, and a location close to St. Bethlehem, Austin Peay, Fort Campbell, downtown Clarksville, and I-24, 106 Smithson Ct presents a compelling multifamily investment opportunity.
Location
State TN
County Montgomery County
Zoning R-4
Interior
Heating Heat Pump
Cooling Central Air
Flooring Carpet, Vinyl
Fireplace N
Exterior
Utilities Available Water Available
View Y/N false
Roof Type Shingle
Private Pool false
Building
Story 2
Sewer Public Sewer
Water Public
Structure Type Brick,Vinyl Siding
New Construction false
Schools
Elementary Schools Glenellen Elementary
Middle Schools Kenwood Middle School
High Schools Kenwood High School
Others
Senior Community false
Special Listing Condition Standard

© 2026 Listings courtesy of RealTrac as distributed by MLS GRID. All Rights Reserved.