
- /



HOW MUCH WOULD YOU LIKE TO OFFER FOR THIS PROPERTY?

3 Beds
2 Baths
2,526 SqFt
3 Beds
2 Baths
2,526 SqFt
Key Details
Property Type Single Family Home
Sub Type Single Family Residence
Listing Status Active
Purchase Type For Sale
Square Footage 2,526 sqft
Price per Sqft $284
Subdivision Mckenzie Landing
MLS Listing ID 3613182
Bedrooms 3
Full Baths 2
HOA Y/N No
Year Built 2026
Annual Tax Amount $1
Lot Size 3.150 Acres
Acres 3.15
Lot Dimensions 3.15
Property Sub-Type Single Family Residence
Property Description
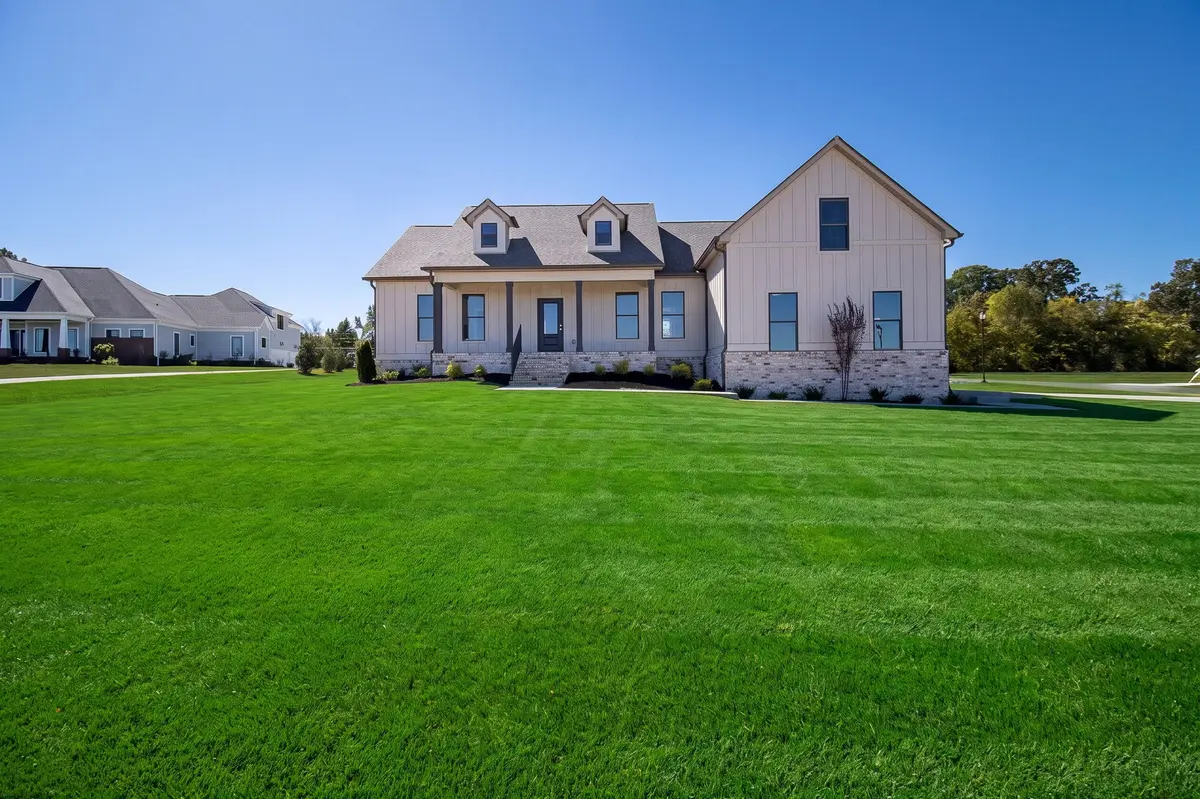
Step inside and be welcomed by fabulous designer colors and finishes that would typically be reserved for custom builds. The designer kitchen is a showstopper, boasting gold finishes, a striking marble backsplash with gold grout, solid surface countertops, and custom cabinetry. Retreat to the primary suite, where you'll find two large walk-in closets, a linen closet, and a spa-inspired bath with a stunning custom-tiled shower, solid surface accents, a relaxing soaking tub and double sink vanity. Gorgeous real hardwood floors flow throughout the open living spaces, highlighted by a beautiful stone gas fireplace flanked by built-in bookshelves.
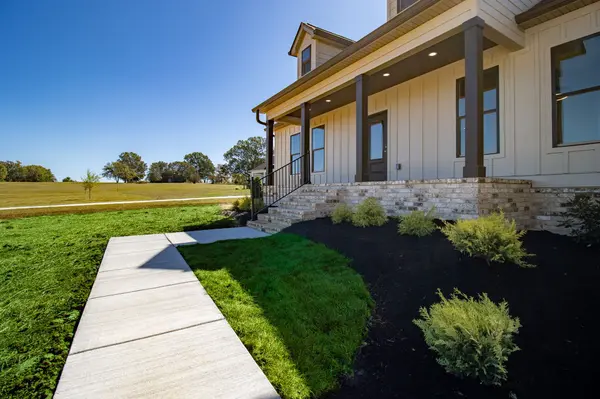
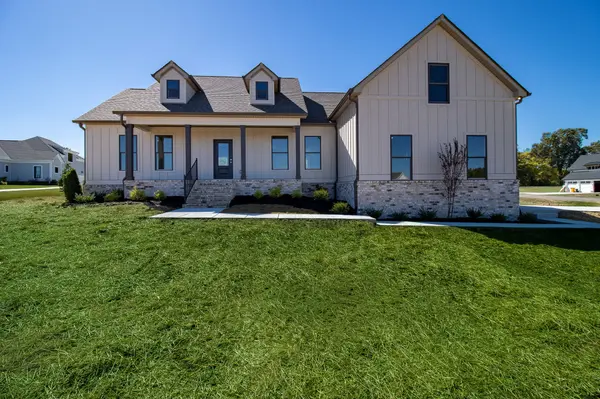
Built with durability in mind, the home boasts Hardie board siding and brick construction, along with energy-saving crawl space encapsulation and spray foam insulation. Enjoy Tennessee's seasons and outdoor living from the expansive back porch—ideal for grilling and relaxing—or unwind on the charming rocking chair front porch, both with stunning spruce wood tongue and groove ceilings. . Don't miss your opportunity to own this exceptional property offering modern luxury, thoughtful design, and serene surroundings. The yard has been seeded and strawed, however, all green grass shown in photos is AI generated.
Location
State TN
County Robertson County
Rooms
Main Level Bedrooms 3
Interior
Interior Features Bookcases, Built-in Features, Ceiling Fan(s), Entrance Foyer, Extra Closets, High Ceilings, Open Floorplan, Pantry, Walk-In Closet(s), High Speed Internet
Heating Central
Cooling Ceiling Fan(s), Central Air, Electric
Flooring Carpet, Wood, Tile
Fireplaces Number 1
Fireplace Y
Appliance Electric Oven, Electric Range, Dishwasher, Microwave, Stainless Steel Appliance(s)
Exterior
Garage Spaces 2.0
Utilities Available Electricity Available, Water Available
Amenities Available Underground Utilities
View Y/N false
Roof Type Shingle
Private Pool false
Building
Lot Description Level
Story 2
Sewer Septic Tank
Water Public
Structure Type Fiber Cement,Brick
New Construction true
Schools
Elementary Schools Crestview Elementary School
Middle Schools Coopertown Middle School
High Schools Springfield High School
Others
Senior Community false
Special Listing Condition Standard
Virtual Tour https://youriguide.com/1049_kateland_dr_greenbrier_tn
