
- /


HOW MUCH WOULD YOU LIKE TO OFFER FOR THIS PROPERTY?

5 Beds
3 Baths
3,062 SqFt
5 Beds
3 Baths
3,062 SqFt
Open House
Sun Oct 18, 12:00pm - 2:00pm
Key Details
Property Type Single Family Home
Sub Type Single Family Residence
Listing Status Active
Purchase Type For Sale
Square Footage 3,062 sqft
Price per Sqft $236
Subdivision Whitewood Farm
MLS Listing ID 3620288
Bedrooms 5
Full Baths 3
HOA Fees $45/mo
HOA Y/N Yes
Year Built 2022
Annual Tax Amount $3,309
Lot Size 0.460 Acres
Acres 0.46
Property Sub-Type Single Family Residence
Property Description
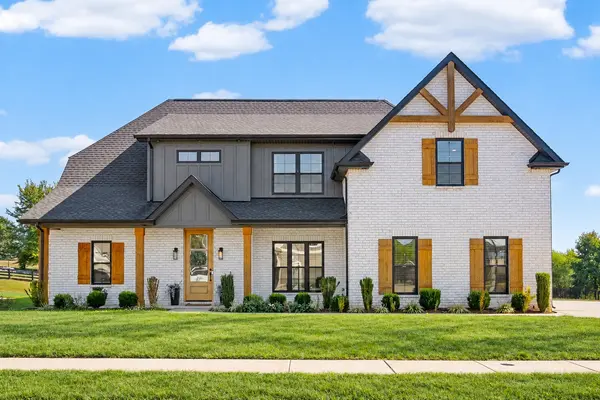
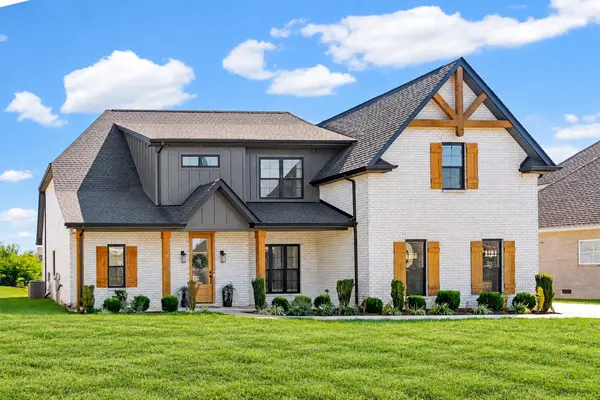
Offering nearly 3,100 square feet of thoughtfully designed living space, the home includes five bedrooms, three full bathrooms, and a versatile bonus room ideal for a home office, media room, playroom, or additional guest space. The heart of the home is the well-appointed kitchen, complete with quartz countertops, double ovens, a gas cooktop, abundant cabinetry, and a spacious island perfect for everyday living and entertaining. The private primary suite provides a relaxing escape with a luxurious soaking tub, oversized walk-in shower, and generous walk-in closets.
Enjoy peaceful outdoor living from the covered patio, with beautiful pond views, frequent wildlife sightings, and a custom matching storage building adding extra convenience. The oversized two-car garage provides additional room for storage, tools, recreational equipment, or a workshop area. Conveniently located just minutes from shopping, dining, and I-24, this home offers the perfect blend of character, functionality, and a serene setting.
Location
State TN
County Montgomery County
Rooms
Main Level Bedrooms 2
Interior
Interior Features Ceiling Fan(s)
Heating Central
Cooling Ceiling Fan(s), Central Air, Electric
Flooring Carpet, Luxury Vinyl, Tile
Fireplaces Number 1
Fireplace Y
Appliance Double Oven, Cooktop, Gas Range, Dishwasher, Microwave, Refrigerator, Stainless Steel Appliance(s)
Exterior
Garage Spaces 2.0
Utilities Available Electricity Available, Water Available
View Y/N false
Private Pool false
Building
Story 2
Sewer Public Sewer
Water Public
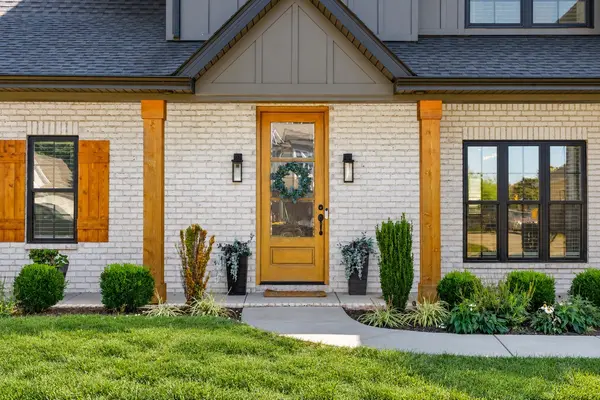
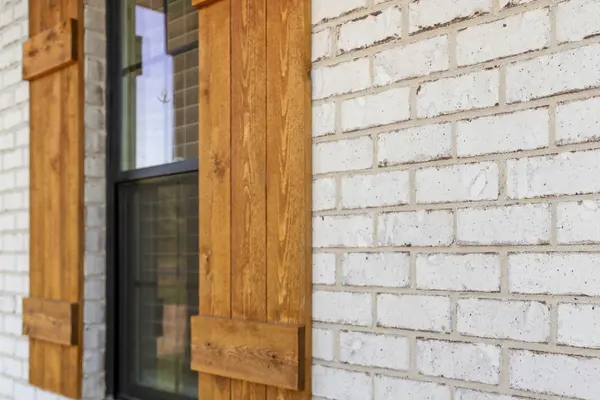
Structure Type Hardboard Siding,Brick
New Construction false
Schools
Elementary Schools Sango Elementary
Middle Schools Rossview Middle
High Schools Rossview High
Others
HOA Fee Include Trash
Senior Community false
Special Listing Condition Standard
Virtual Tour https://www.zillow.com/view-imx/aef65532-988a-427f-b6bd-cc4c6eeff02f?wl=true&setAttribution=mls&initialViewType=pano
