
- /



HOW MUCH WOULD YOU LIKE TO OFFER FOR THIS PROPERTY?

3 Beds
3 Baths
2,220 SqFt
3 Beds
3 Baths
2,220 SqFt
Key Details
Property Type Single Family Home
Sub Type Single Family Residence
Listing Status Active
Purchase Type For Sale
Square Footage 2,220 sqft
Price per Sqft $243
Subdivision Grasshopper Ests
MLS Listing ID 3628687
Bedrooms 3
Full Baths 3
HOA Y/N No
Year Built 2026
Annual Tax Amount $246
Lot Size 0.700 Acres
Acres 0.7
Lot Dimensions 75X410
Property Sub-Type Single Family Residence
Property Description
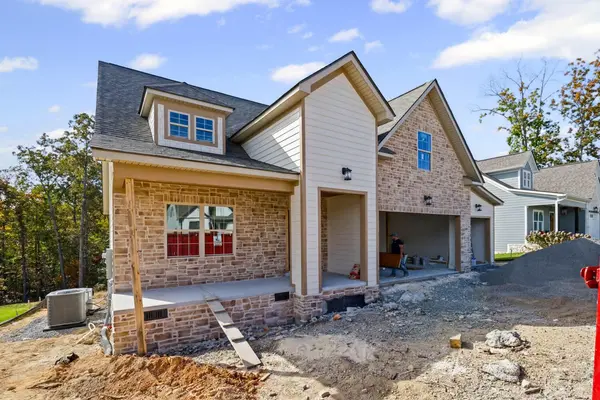
From the added space of the expansive homesite to the convenience of a well-designed floor plan, this home offers an inviting combination of functionality and room to grow. Whether you're looking for extra space for hobbies, entertaining, or simply enjoying the outdoors, this property delivers the opportunity to make the most of homeownership in a brand-new setting. Don't miss your chance to own this thoughtfully designed home in Grasshopper Estates, featuring a floor plan that continues to be a favorite for good reason!
Owner/Agent-Personal Interest
Location
State TN
County Hamilton County
Interior
Interior Features Ceiling Fan(s), Walk-In Closet(s)
Heating Central, Electric
Cooling Ceiling Fan(s), Central Air
Flooring Carpet, Tile, Other
Fireplaces Number 1
Fireplace Y
Appliance Microwave, Electric Range, Dishwasher
Exterior
Garage Spaces 3.0
Utilities Available Electricity Available, Water Available
View Y/N false
Roof Type Other
Private Pool false
Building
Lot Description Level, Other
Story 2
Sewer Septic Tank
Water Public
Structure Type Stone,Other
New Construction true
Schools
Elementary Schools Snow Hill Elementary School
Middle Schools Hunter Middle School
High Schools Central High School
Others
Senior Community false
