
- /


Bought with Lauren Hermes
$314,900
For more information regarding the value of a property, please contact us for a free consultation.
556 Skyview Dr Ashland City, TN 37015
3 Beds
2 Baths
1,300 SqFt
Key Details
Sold Price $314,900
Property Type Single Family Home
Sub Type Single Family Residence
Listing Status Sold
Purchase Type For Sale
Square Footage 1,300 sqft
Price per Sqft $242
Subdivision Skyview Ext Sec 1
MLS Listing ID 3058420
Sold Date 03/06/26
Bedrooms 3
Full Baths 2
HOA Y/N No
Year Built 2019
Annual Tax Amount $1,436
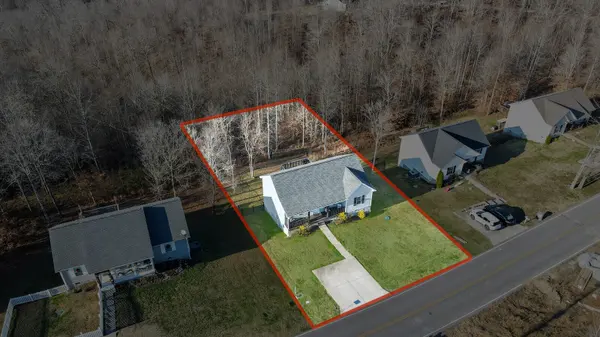
Lot Size 0.460 Acres
Acres 0.46
Lot Dimensions 90X223
Property Sub-Type Single Family Residence
Property Description
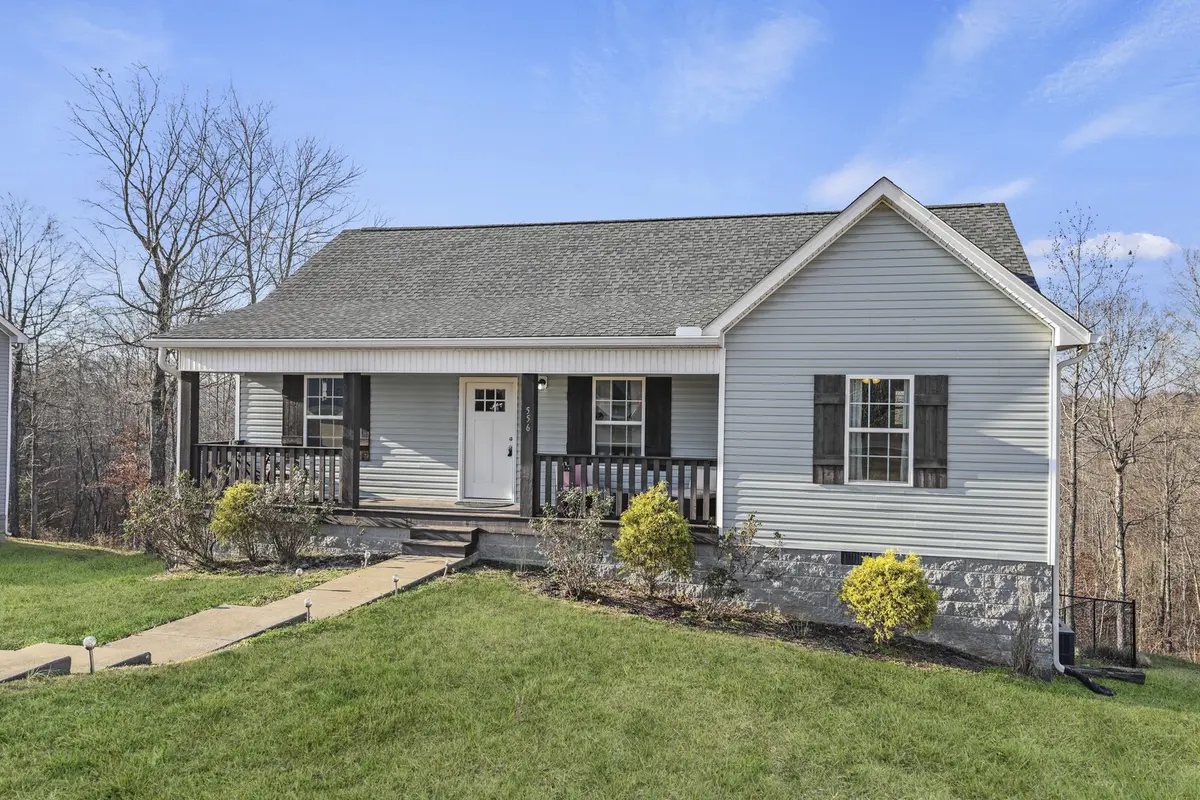
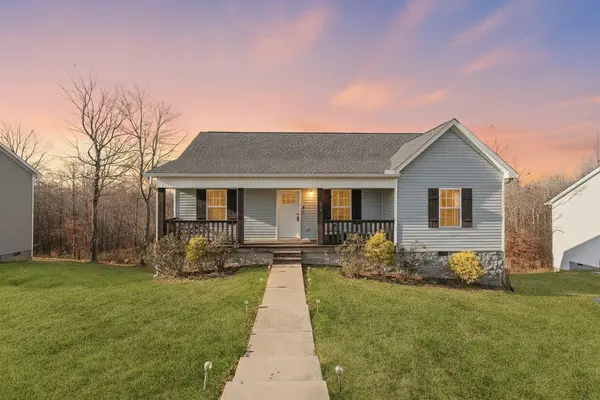
Welcome to 556 Skyview Drive — a 2019-built Ashland City gem that blends modern comfort with the quiet charm of country living. Set on nearly half an acre, this inviting 3-bedroom, 2-bath home offers a thoughtful layout, stylish finishes, and outdoor spaces designed to capture the beauty of Tennessee living.
Step inside to a bright, airy living room with vaulted ceilings that create an instant feeling of openness. The eat-in kitchen features stainless steel appliances and plenty of workspace, making daily living and entertaining effortless. Each bedroom offers comfort and function, with built-in closet systems that maximize storage and keep everything organized. The spacious primary suite provides a peaceful retreat with its generous proportions and natural light.
Out back, unwind on the 12×14 deck, perfectly perched at eye level with the tree-lined backyard - the ideal spot to take in the breathtaking Tennessee sunsets. The newly fenced backyard offers space to play, garden, or gather, and the large walk-in crawlspace provides exceptional additional storage rarely found at this price point.
With no HOA, modern construction, and a serene setting just minutes from town, 556 Skyview Drive delivers the best of low-maintenance living with room to breathe. With its blend of comfort, function, and setting, this is a standout opportunity in Ashland City.
Up to 1% lender credit on the loan amount when buyer uses Seller's Preferred Lender.
Location
State TN
County Cheatham County
Rooms
Main Level Bedrooms 3
Interior
Interior Features Ceiling Fan(s), High Ceilings, Walk-In Closet(s)
Heating Central, Electric
Cooling Central Air, Electric
Flooring Carpet, Laminate, Tile
Fireplace N
Appliance Electric Oven, Electric Range, Dishwasher, Disposal, Microwave, Refrigerator, Stainless Steel Appliance(s)
Exterior
Utilities Available Electricity Available, Water Available
View Y/N false
Roof Type Shingle
Private Pool false
Building
Lot Description Sloped
Story 1
Sewer Public Sewer
Water Public
Structure Type Vinyl Siding
New Construction false
Schools
Elementary Schools Ashland City Elementary
Middle Schools Cheatham Middle School
High Schools Cheatham Co Central
Others
Senior Community false
Special Listing Condition Standard
Read Less
Want to know what your home might be worth? Contact us for a FREE valuation!

Our team is ready to help you sell your home for the highest possible price ASAP

© 2026 Listings courtesy of RealTrac as distributed by MLS GRID. All Rights Reserved.
NEARBY SCHOOLS & BUSINESSES
GET MORE INFORMATION