
- /



Bought with Marion Jewell
$280,000
For more information regarding the value of a property, please contact us for a free consultation.
2261 Blakemore Dr Clarksville, TN 37040
3 Beds
2 Baths
1,816 SqFt
Key Details
Sold Price $280,000
Property Type Single Family Home
Sub Type Single Family Residence
Listing Status Sold
Purchase Type For Sale
Square Footage 1,816 sqft
Price per Sqft $154
Subdivision Briarwood
MLS Listing ID 3133800
Sold Date 04/16/26
Bedrooms 3
Full Baths 2
HOA Y/N No
Year Built 1979
Annual Tax Amount $1,839
Lot Size 0.830 Acres
Acres 0.83
Property Sub-Type Single Family Residence
Property Description
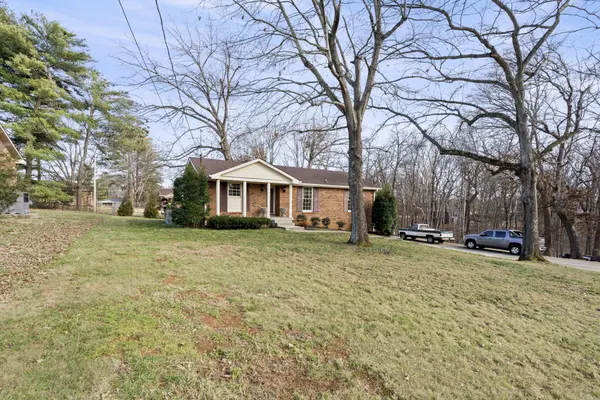
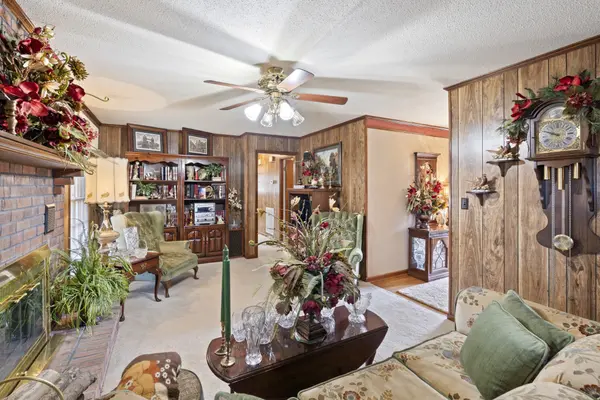
Welcome home to this beautifully maintained, one-owner 3 bedroom, 2 bathroom residence offering space, comfort, and timeless appeal. Nestled on a large, partially wooded lot in a highly desirable location close to shopping, dining, and everyday amenities, this property provides the perfect balance of privacy and convenience. Inside, you'll find a warm and inviting layout highlighted by two natural gas fireplaces that create cozy gathering spaces on both levels. The updated kitchen features granite countertops, ample cabinetry, and a functional design ideal for both daily living and entertaining. The full finished basement expands your living space with endless possibilities for a second living area, recreation room, home office, or guest retreat. An unfinished section of the basement offers excellent potential for a storm shelter and includes additional closets for generous storage. The garage is equipped with insulated panels for improved energy efficiency and year-round comfort. With thoughtful updates, abundant storage, and pride of ownership throughout, this home is ready for its next chapter. Don't miss your opportunity to own a well-cared-for property in a sought-after setting.
Location
State TN
County Montgomery County
Rooms
Main Level Bedrooms 3
Interior
Interior Features Air Filter, Ceiling Fan(s), Entrance Foyer, Extra Closets
Heating Central, Natural Gas
Cooling Ceiling Fan(s), Central Air
Flooring Carpet, Tile
Fireplaces Number 2
Fireplace Y
Appliance Oven, Range, Dishwasher, Disposal, Microwave, Stainless Steel Appliance(s)
Exterior
Garage Spaces 2.0
Utilities Available Natural Gas Available, Water Available
View Y/N false
Roof Type Shingle
Private Pool false
Building
Story 1
Sewer Public Sewer
Water Public
Structure Type Brick
New Construction false
Schools
Elementary Schools Glenellen Elementary
Middle Schools Kenwood Middle School
High Schools Kenwood High School
Others
Senior Community false
Special Listing Condition Standard
Read Less
Want to know what your home might be worth? Contact us for a FREE valuation!

Our team is ready to help you sell your home for the highest possible price ASAP

© 2026 Listings courtesy of RealTrac as distributed by MLS GRID. All Rights Reserved.
NEARBY SCHOOLS & BUSINESSES
GET MORE INFORMATION