
- /



Bought with Kelly Blevins
$545,000
For more information regarding the value of a property, please contact us for a free consultation.
1131 Forsythia Drive Clarksville, TN 37043
4 Beds
4 Baths
2,844 SqFt
Key Details
Sold Price $545,000
Property Type Single Family Home
Sub Type Single Family Residence
Listing Status Sold
Purchase Type For Sale
Square Footage 2,844 sqft
Price per Sqft $191
Subdivision Farmington
MLS Listing ID 3034957
Sold Date 06/29/26
Bedrooms 4
Full Baths 3
Half Baths 1
HOA Fees $75/mo
HOA Y/N Yes
Year Built 2025
Annual Tax Amount $999
Property Sub-Type Single Family Residence
Property Description
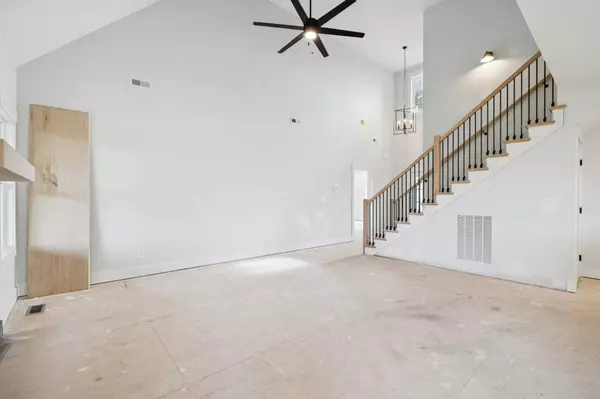
ntroducing the stunning Beaufort floor plan by Reda Home Builders, ideally situated in the desirable Farmington community. This spacious home offers four bedrooms plus a large bonus room with a half bath, providing ample flexibility for modern living.
The open-concept main level showcases a chef's kitchen with a massive island, perfect for entertaining guests or casual dining. The primary suite, conveniently located on the main floor, features a spa-inspired bath retreat with a large walk-in closet. A separate laundry room with an additional storage closet adds both functionality and convenience.
Upstairs, the oversized bonus room offers endless possibilities — whether as a media room, playroom, or home office, it's the perfect space to fit your lifestyle.
Location
State TN
County Montgomery County
Rooms
Main Level Bedrooms 2
Interior
Heating Heat Pump
Cooling Central Air
Flooring Carpet, Wood, Tile
Fireplaces Number 1
Fireplace Y
Appliance Built-In Electric Oven, Cooktop, Dishwasher, Disposal, Microwave
Exterior
Garage Spaces 2.0
Utilities Available Water Available
Amenities Available Clubhouse, Fitness Center, Playground, Sidewalks, Underground Utilities
View Y/N false
Roof Type Shingle
Private Pool false
Building
Lot Description Corner Lot
Story 2
Sewer Public Sewer
Water Public
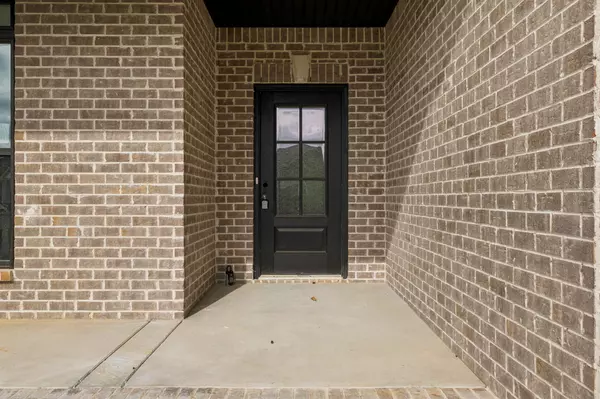
Structure Type Brick
New Construction true
Schools
Elementary Schools Rossview Elementary
Middle Schools Rossview Middle
High Schools Rossview High
Others
HOA Fee Include Recreation Facilities,Trash
Senior Community false
Special Listing Condition Standard
Read Less
Want to know what your home might be worth? Contact us for a FREE valuation!

Our team is ready to help you sell your home for the highest possible price ASAP

© 2026 Listings courtesy of RealTrac as distributed by MLS GRID. All Rights Reserved.
NEARBY SCHOOLS & BUSINESSES
GET MORE INFORMATION