
- /



Bought with Stefanny Dang
$385,000
For more information regarding the value of a property, please contact us for a free consultation.
1028 Spicer Dr Clarksville, TN 37042
5 Beds
3 Baths
2,276 SqFt
Key Details
Sold Price $385,000
Property Type Single Family Home
Sub Type Single Family Residence
Listing Status Sold
Purchase Type For Sale
Square Footage 2,276 sqft
Price per Sqft $169
Subdivision Autumn Creek Sec 8B
MLS Listing ID 3218153
Sold Date 08/05/26
Bedrooms 5
Full Baths 3
HOA Fees $32/mo
HOA Y/N Yes
Year Built 2021
Annual Tax Amount $2,876
Lot Size 6,969 Sqft
Acres 0.16
Property Sub-Type Single Family Residence
Property Description
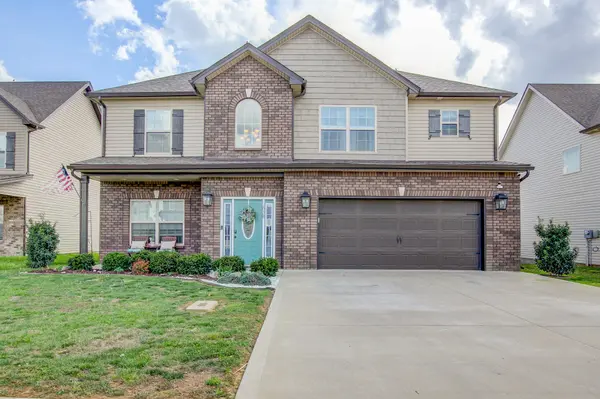
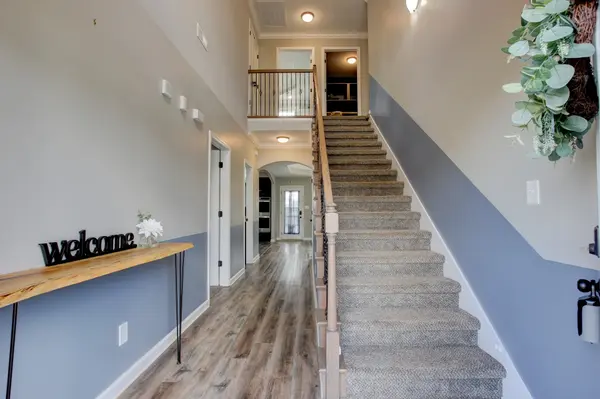
Immaculately-kept 5 Bedroom home in the heart of town!! Nestled in between I-24, Ft. Campbell, and Downtown Clarksville, you'll find this well-cared for home with Smart Technology features that's sure to impress!! Inside, you're met with a sprawling Open Floor Plan, a large Kitchen Island, Fireplace, plenty of Storage options (with soft-close kitchen cabinet rollouts), and even a wine cooler! Outside, you'll find an extended deck overlooking the Fenced in yard, a spacious Shed, your own Peach Tree, and a Fire Pit for those summer nights! Meticulously maintained and ready for you, be sure to check it out! Washer and Dryer convey!
**Open House 6/20/26 Cancelled**
Location
State TN
County Montgomery County
Rooms
Main Level Bedrooms 1
Interior
Interior Features Open Floorplan, Pantry
Heating Central, Electric
Cooling Central Air, Electric
Flooring Carpet, Laminate, Tile
Fireplaces Number 1
Fireplace Y
Appliance Double Oven, Electric Oven, Cooktop, Dishwasher, Dryer, Microwave, Refrigerator, Washer
Exterior
Garage Spaces 2.0
Utilities Available Electricity Available, Water Available
View Y/N false
Private Pool false
Building
Lot Description Cleared
Story 2
Sewer Public Sewer
Water Public
Structure Type Brick,Vinyl Siding
New Construction false
Schools
Elementary Schools Pisgah Elementary
Middle Schools Northeast Middle
High Schools Northeast High School
Others
Senior Community false
Special Listing Condition Standard
Read Less
Want to know what your home might be worth? Contact us for a FREE valuation!

Our team is ready to help you sell your home for the highest possible price ASAP

© 2026 Listings courtesy of RealTrac as distributed by MLS GRID. All Rights Reserved.
NEARBY SCHOOLS & BUSINESSES
GET MORE INFORMATION