
- /


Bought with Angela M. Franks
$274,500
For more information regarding the value of a property, please contact us for a free consultation.
3384 Brownsville Rd Clarksville, TN 37043
3 Beds
2 Baths
1,300 SqFt
Key Details
Sold Price $274,500
Property Type Single Family Home
Sub Type Single Family Residence
Listing Status Sold
Purchase Type For Sale
Square Footage 1,300 sqft
Price per Sqft $211
Subdivision Brownsville
MLS Listing ID 3512417
Sold Date 09/22/26
Bedrooms 3
Full Baths 2
HOA Y/N No
Year Built 1995
Annual Tax Amount $1,233
Lot Size 0.450 Acres
Acres 0.45
Property Sub-Type Single Family Residence
Property Description
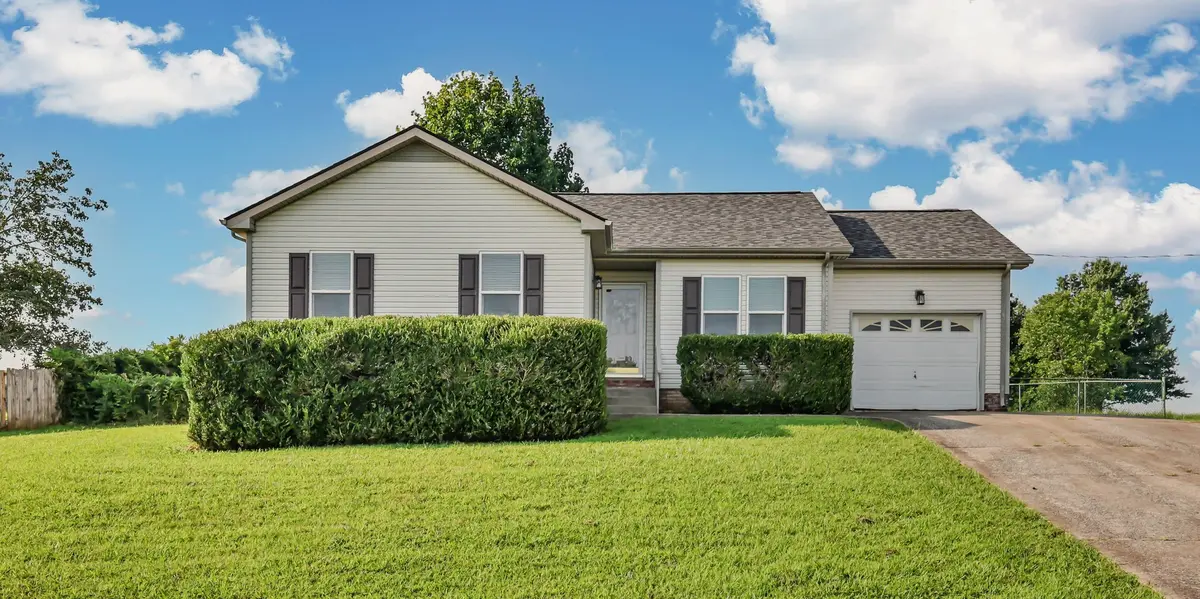
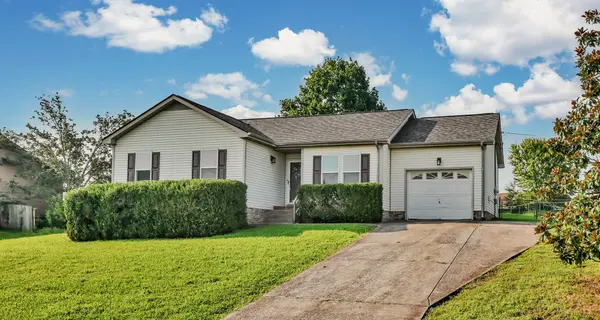
Sitting on nearly half an acre, this ranch-style home has been given a fresh start from top to bottom. It has the charm and simplicity people love about a ranch, but with so many of the major updates already taken care of. The roof, HVAC system, and water heater were all replaced in 2024, giving the next owner one less thing to worry about after moving in.
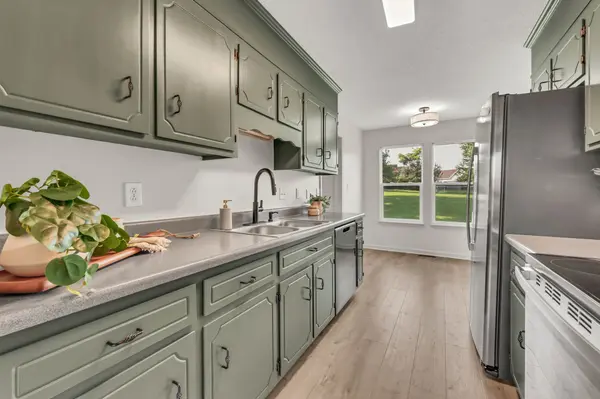
Inside, renovations were complete in 2026 giving the place new windows, fresh paint, lighting, and updated flooring throughout. Both bathrooms were refreshed with new vanities, toilets, hardware, and finishes that give the spaces a clean, updated feel. The kitchen has also been brought up to date with a full set of appliances, making it ready for everyday meals, weekend gatherings, and everything in between.
Outside, the nearly half-acre lot gives you room to spread out, create your own outdoor space, garden, entertain, or simply enjoy having a little more breathing room around you. The location makes daily life convenient too, with quick access to I-24, just minutes from the new Ascension Saint Thomas hospital coming soon, and close to the peaceful, scenic drive along Port Royal Road.
This is not just a home that looks good in photos. It is one you really need to walk through in person to appreciate all the work that has gone into it and how comfortable it feels.
Location
State TN
County Montgomery County
Rooms
Main Level Bedrooms 3
Interior
Interior Features Ceiling Fan(s)
Heating Heat Pump
Cooling Central Air
Flooring Carpet, Wood, Tile
Fireplaces Number 1
Fireplace Y
Appliance Electric Oven, Electric Range, Dishwasher, Microwave, Refrigerator
Exterior
Garage Spaces 1.0
Utilities Available Water Available
View Y/N false
Roof Type Shingle
Private Pool false
Building
Story 1
Sewer Septic Tank
Water Public
Structure Type Vinyl Siding
New Construction false
Schools
Elementary Schools Carmel Elementary
Middle Schools Rossview Middle
High Schools Rossview High
Others
Senior Community false
Special Listing Condition Standard, Owner Agent
Read Less
Want to know what your home might be worth? Contact us for a FREE valuation!

Our team is ready to help you sell your home for the highest possible price ASAP

© 2026 Listings courtesy of RealTrac as distributed by MLS GRID. All Rights Reserved.
NEARBY SCHOOLS & BUSINESSES
GET MORE INFORMATION