
- /

Bought with Glory Gorham
$289,900
For more information regarding the value of a property, please contact us for a free consultation.
1716 Rains Rd Clarksville, TN 37042
3 Beds
2 Baths
1,264 SqFt
Key Details
Sold Price $289,900
Property Type Single Family Home
Sub Type Single Family Residence
Listing Status Sold
Purchase Type For Sale
Square Footage 1,264 sqft
Price per Sqft $229
Subdivision Autumn Creek Sec 7B
MLS Listing ID 3247568
Sold Date 10/03/26
Bedrooms 3
Full Baths 2
HOA Fees $28/mo
HOA Y/N Yes
Year Built 2019
Annual Tax Amount $2,017
Lot Size 10,018 Sqft
Acres 0.23
Lot Dimensions 83
Property Sub-Type Single Family Residence
Property Description
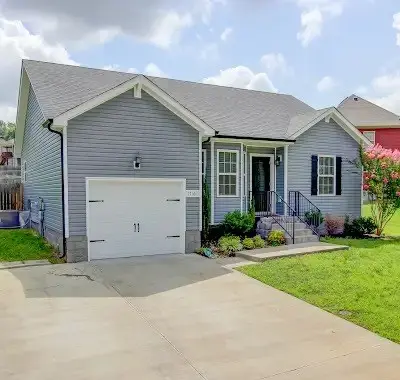
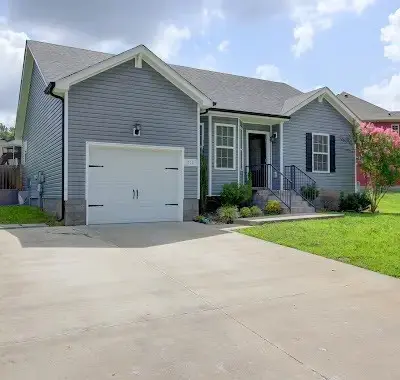
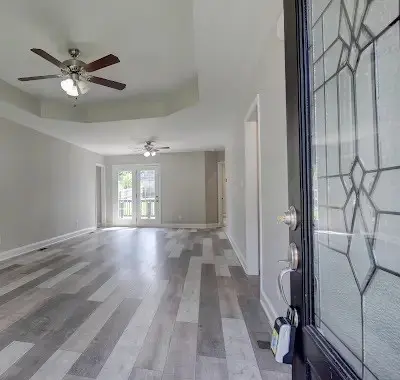
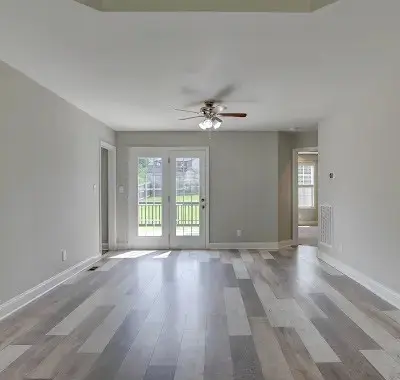
SCHEDULE YOUR TOUR TODAY!!! TENANT OCCUPIED WITH 1 YEAR ACTIVE LEASE AND LEASE TRANSFERS WITH SALE! SELLER CONCESSIONS OFFERED!! BUYER'S HOME INSPECTION REIMBURSEMENT AT CLOSING UP TO $500!!! PLUS HOME WARRANTY UP TO $540 PAID BY SELLER!!! LIVING ROOM AND PRIMARY BEDROOM NEWLY PAINTED!! to this cozy and well-appointed 3 bedrooms, 2-bathrooms home designed for comfortable living and entertaining. Very spacious large open living area. You'll also find a separate laundry room TO INCLUDE NEW WASHER AND DRYER with enclosed doors leading to direct access to the attached car garage adds everyday convenience for added convenience.
The heart of the home is a beautiful kitchen featuring granite countertops, ample cabinetry, and a spacious dining area perfect for family meals and entertaining guests. Step outside from the dining area onto the large deck, providing the perfect setting for outdoor dining, grilling, or simply enjoying the view of the expansive backyard. With its functional layout, generous living spaces, and desirable outdoor amenities, this home offers the perfect combination of comfort, style, and practicality.
Location
State TN
County Montgomery County
Rooms
Main Level Bedrooms 3
Interior
Interior Features Ceiling Fan(s), Extra Closets, Smart Thermostat
Heating Central
Cooling Ceiling Fan(s), Central Air
Flooring Carpet, Tile
Fireplace N
Appliance Electric Oven, Electric Range, Dishwasher, Disposal, Dryer, Ice Maker, Microwave, Refrigerator, Stainless Steel Appliance(s), Washer, Smart Appliance(s)
Exterior
Garage Spaces 1.0
Utilities Available Water Available
View Y/N false
Private Pool false
Building
Story 1
Sewer Public Sewer
Water Public
Structure Type Vinyl Siding
New Construction false
Schools
Elementary Schools Pisgah Elementary
Middle Schools Northeast Middle
High Schools Northeast High School
Others
HOA Fee Include Trash
Senior Community false
Special Listing Condition Standard
Read Less
Want to know what your home might be worth? Contact us for a FREE valuation!

Our team is ready to help you sell your home for the highest possible price ASAP

© 2026 Listings courtesy of RealTrac as distributed by MLS GRID. All Rights Reserved.
NEARBY SCHOOLS & BUSINESSES
GET MORE INFORMATION