
- /

Bought with Emilio Garma
$299,000
For more information regarding the value of a property, please contact us for a free consultation.
400 Leslie Wood Dr Clarksville, TN 37040
3 Beds
2 Baths
1,400 SqFt
Key Details
Sold Price $299,000
Property Type Single Family Home
Sub Type Single Family Residence
Listing Status Sold
Purchase Type For Sale
Square Footage 1,400 sqft
Price per Sqft $213
Subdivision Pine Ridge
MLS Listing ID 3311669
Sold Date 10/05/26
Bedrooms 3
Full Baths 2
HOA Y/N No
Year Built 2013
Annual Tax Amount $2,104
Lot Size 0.300 Acres
Acres 0.3
Lot Dimensions 74
Property Sub-Type Single Family Residence
Property Description
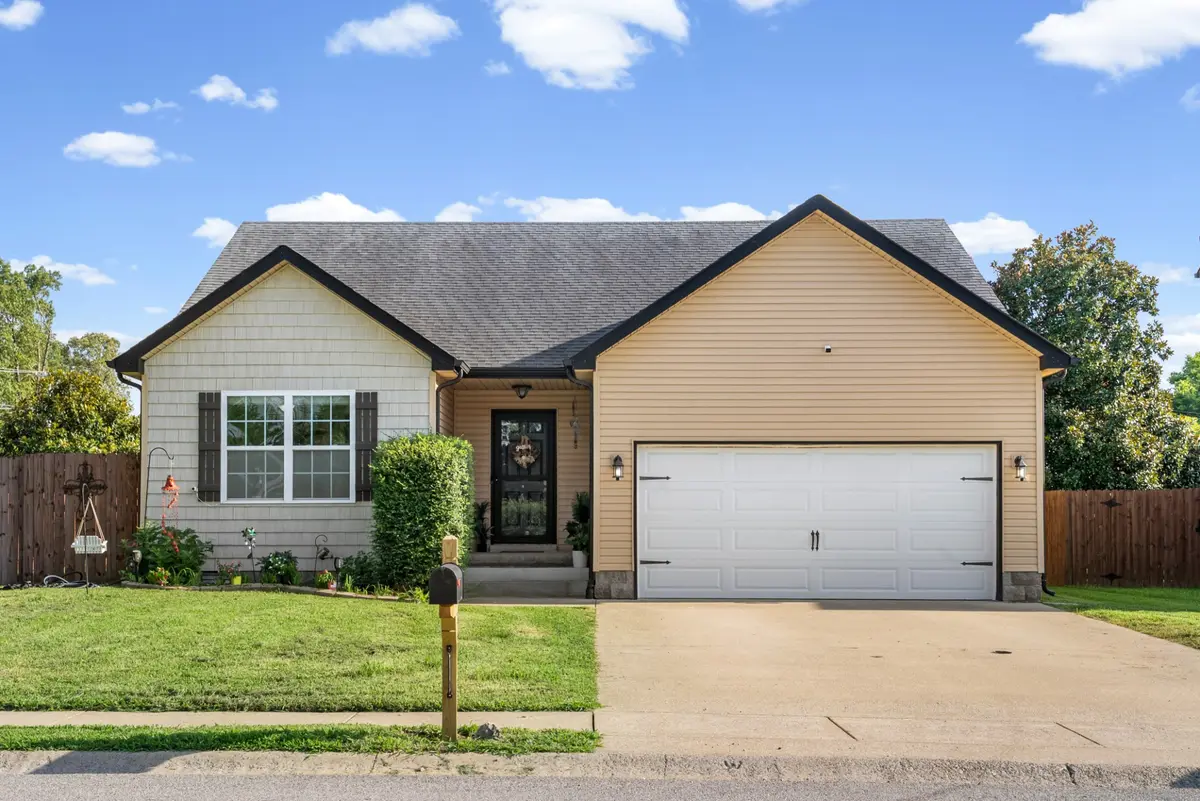
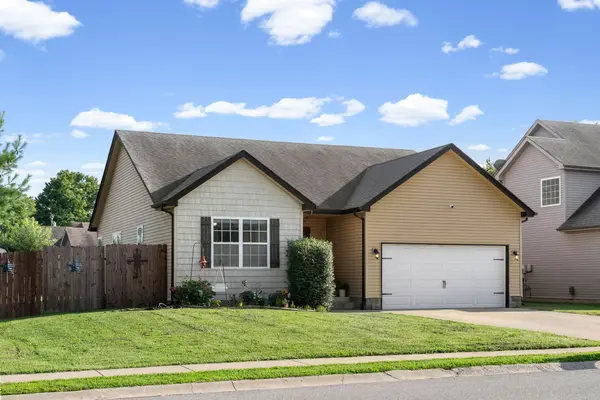
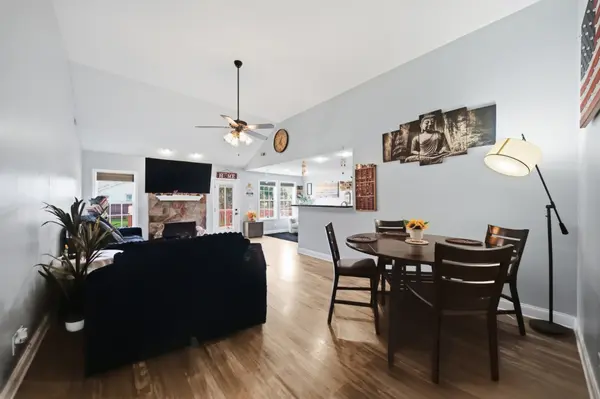
Get ready to fall in love with this stunning, move-in ready 3-bedroom, 2-bathroom home that perfectly blends style, comfort, and ultimate freedom! Offering 1,400 square feet of brilliantly designed living space, this home welcomes you with soaring high ceilings, sleek recessed lighting, and a massive living room that is practically begging to host your next get-together. You will love the gorgeous, low-maintenance LVP flooring flowing seamlessly throughout the main living areas. Calling all home chefs: the spacious kitchen is an absolute dream, featuring tons of prep space!
When it is time to unwind, retreat to your incredible primary suite. The spa-like en-suite bathroom boasts a double vanity, a sleek walk-in shower, a large soaking tub perfect for melting away the day, and a huge walk-in closet with room for everything. The entertaining space doesn't stop indoors, either! Step out back to relax on your expansive deck, breathe in the fresh air, and roast marshmallows around the cozy fire pit under the stars.
Practicality meets true freedom on this property! You have a two-car garage for your daily drivers, plus a huge storage shed that conveys with the home for all your extra tools and toys. Best of all? There is absolutely no HOA! With plenty of room to park your camper, boat, and trailer, you can truly live by your own rules. This fabulous home checks every single box and then some. Schedule your showing today before it's gone!
Location
State TN
County Montgomery County
Rooms
Main Level Bedrooms 3
Interior
Interior Features Air Filter, Ceiling Fan(s), Extra Closets, High Ceilings, Open Floorplan, Pantry, Walk-In Closet(s)
Heating Central
Cooling Ceiling Fan(s), Central Air
Flooring Carpet, Laminate, Luxury Vinyl
Fireplaces Number 1
Fireplace Y
Appliance Oven, Range, Dishwasher, Disposal, Microwave, Refrigerator
Exterior
Garage Spaces 2.0
Utilities Available Water Available
View Y/N false
Roof Type Shingle
Private Pool false
Building
Story 1
Sewer Public Sewer
Water Public
Structure Type Vinyl Siding
New Construction false
Schools
Elementary Schools Glenellen Elementary
Middle Schools Northeast Middle
High Schools Northeast High School
Others
Senior Community false
Special Listing Condition Standard
Read Less
Want to know what your home might be worth? Contact us for a FREE valuation!

Our team is ready to help you sell your home for the highest possible price ASAP

© 2026 Listings courtesy of RealTrac as distributed by MLS GRID. All Rights Reserved.
NEARBY SCHOOLS & BUSINESSES
GET MORE INFORMATION