
- /



Bought with Heather M. Eisenmann
$360,000
For more information regarding the value of a property, please contact us for a free consultation.
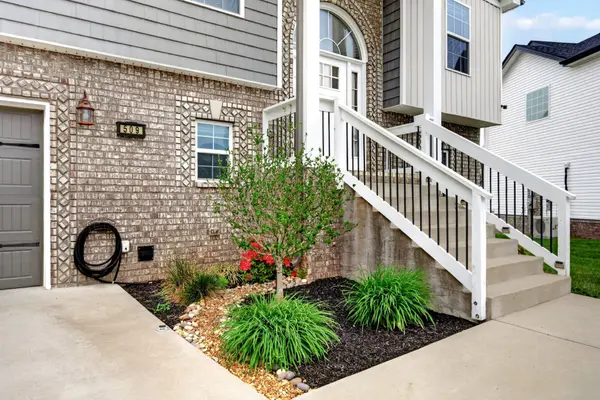
509 Wingfield Ct Clarksville, TN 37043
4 Beds
3 Baths
2,294 SqFt
Key Details
Sold Price $360,000
Property Type Single Family Home
Sub Type Single Family Residence
Listing Status Sold
Purchase Type For Sale
Square Footage 2,294 sqft
Price per Sqft $156
Subdivision Dunbar
MLS Listing ID 3592223
Sold Date 10/30/26
Bedrooms 4
Full Baths 3
HOA Fees $35/mo
HOA Y/N Yes
Year Built 2021
Annual Tax Amount $3,114
Lot Size 7,840 Sqft
Acres 0.18
Lot Dimensions 35
Property Sub-Type Single Family Residence
Property Description
TWO FULL KITCHENS + ROOM TO SPREAD OUT! Tucked away on a cul-de-sac, this incredibly versatile home offers a layout you simply don't find every day. The finished lower level feels like a home of its own, featuring a second full kitchen, bedroom, full bath, and bonus room, perfect for multi-generational living, extended guests, a private retreat, or anyone who simply wants more space.
Step outside and enjoy TWO spacious decks overlooking the backyard, with even more property than meets the eye; the property line extends approximately 20 feet beyond the rear fence line!
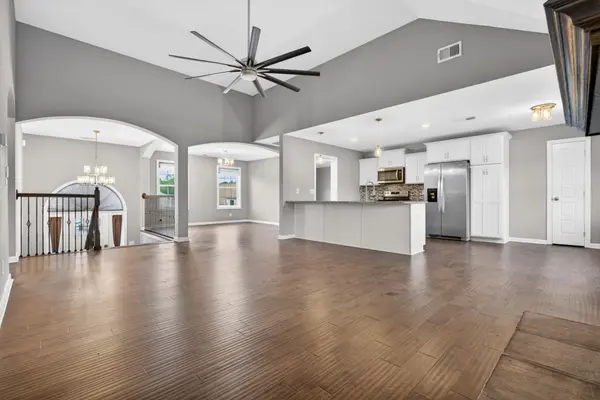
Inside, both kitchens offer generous workspace and storage, while thoughtful upgrades add comfort and convenience throughout. Features include dual HVAC systems for separate upper and lower-level climate control, 400-amp electrical service, generator hookups, under-cabinet lighting, a water treatment system, abundant storage, and a two-car garage.
With its unique layout, impressive list of upgrades, cul-de-sac location, and exceptional amount of space for the price, this home delivers serious value. If you've been waiting for a home that gives you MORE without stretching the budget, this is the one you need to see!
Location
State TN
County Montgomery County
Rooms
Main Level Bedrooms 3
Interior
Interior Features Ceiling Fan(s), Entrance Foyer, Extra Closets, Open Floorplan, Pantry, Walk-In Closet(s)
Heating Central, Electric
Cooling Central Air, Electric
Flooring Carpet, Laminate, Tile
Fireplaces Number 1
Fireplace Y
Appliance Oven, Range, Dishwasher, Disposal, Microwave, Refrigerator, Stainless Steel Appliance(s)
Exterior
Garage Spaces 2.0
Utilities Available Electricity Available, Water Available
Amenities Available Sidewalks, Underground Utilities
View Y/N false
Roof Type Shingle
Private Pool false
Building
Lot Description Cul-De-Sac
Story 2
Sewer Public Sewer
Water Public
Structure Type Brick,Vinyl Siding
New Construction false
Schools
Elementary Schools Rossview Elementary
Middle Schools Rossview Middle
High Schools Rossview High
Others
HOA Fee Include Trash
Senior Community false
Special Listing Condition Standard
Read Less
Want to know what your home might be worth? Contact us for a FREE valuation!

Our team is ready to help you sell your home for the highest possible price ASAP

© 2026 Listings courtesy of RealTrac as distributed by MLS GRID. All Rights Reserved.
NEARBY SCHOOLS & BUSINESSES
GET MORE INFORMATION