
- /


Bought with Heather M. Eisenmann
$374,500
For more information regarding the value of a property, please contact us for a free consultation.
3012 Timberdale Dr Clarksville, TN 37042
4 Beds
3 Baths
2,110 SqFt
Key Details
Sold Price $374,500
Property Type Single Family Home
Sub Type Single Family Residence
Listing Status Sold
Purchase Type For Sale
Square Footage 2,110 sqft
Price per Sqft $177
Subdivision Timber Springs
MLS Listing ID 3305455
Sold Date 11/02/26
Bedrooms 4
Full Baths 2
Half Baths 1
HOA Fees $25/mo
HOA Y/N Yes
Year Built 2026
Annual Tax Amount $544
Lot Size 9,583 Sqft
Acres 0.22
Property Sub-Type Single Family Residence
Property Description
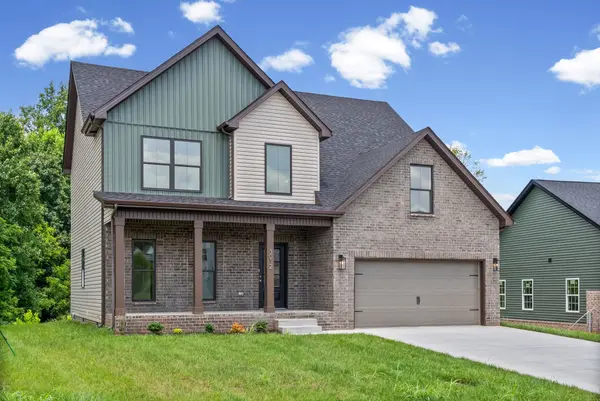
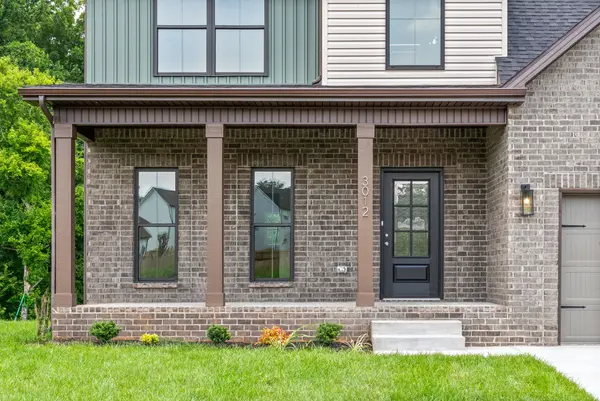
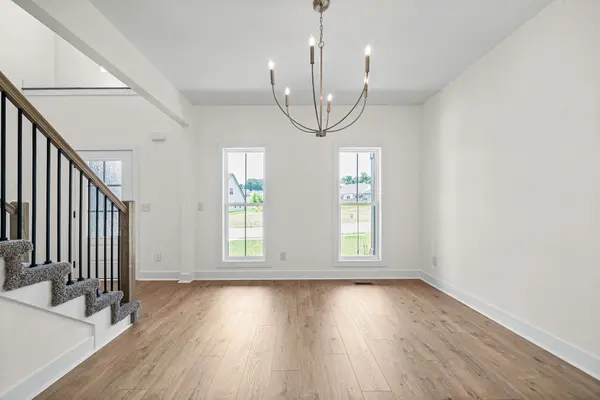
SELLER CONCESSIONS OFFERED!! Stunning brand-new construction in an ideal Clarksville location! This beautifully designed 4-bedroom, 2.5-bathroom home offers 2,110 square feet of well-planned, open-concept living space. Located just 5 minutes from I-24 and moments from premier shopping and dining, this property perfectly blends modern comfort with everyday convenience. Step into the welcoming entry foyer that flows seamlessly into a bright, spacious living room. The chef-inspired kitchen is a true highlight, boasting elegant quartz countertops, a classic tiled backsplash, stainless steel appliances, and an adjoining formal dining room made for entertaining. Relax in the main-level primary suite, complete with a generous walk-in closet. Enjoy ultimate privacy outdoors with a covered front porch and a covered back deck that backs up to no backyard neighbors, providing a peaceful retreat. Complete with modern finishes throughout and an attached 2-car garage, this gorgeous home is a rare find in one of Clarksville's most desirable areas. Schedule your private showing today!
Location
State TN
County Montgomery County
Interior
Interior Features Air Filter, Ceiling Fan(s), Entrance Foyer, Open Floorplan, Pantry, High Speed Internet
Heating Central, Electric
Cooling Central Air, Electric
Flooring Carpet, Laminate, Tile
Fireplaces Number 1
Fireplace Y
Appliance Electric Oven, Electric Range, Dishwasher, Disposal, Microwave, Stainless Steel Appliance(s)
Exterior
Garage Spaces 2.0
Utilities Available Electricity Available, Water Available
View Y/N false
Roof Type Shingle
Private Pool false
Building
Lot Description Level
Story 2
Sewer Public Sewer
Water Public
Structure Type Brick,Vinyl Siding
New Construction true
Schools
Elementary Schools Northeast Elementary
Middle Schools Northeast Middle
High Schools Northeast High School
Others
HOA Fee Include Trash
Senior Community false
Special Listing Condition Standard
Read Less
Want to know what your home might be worth? Contact us for a FREE valuation!

Our team is ready to help you sell your home for the highest possible price ASAP

© 2026 Listings courtesy of RealTrac as distributed by MLS GRID. All Rights Reserved.
NEARBY SCHOOLS & BUSINESSES
GET MORE INFORMATION