
- /

Bought with Brad VanKirk /Broker/ Realtor
$365,000
For more information regarding the value of a property, please contact us for a free consultation.
308 Ridgeland Dr Clarksville, TN 37043
4 Beds
3 Baths
2,212 SqFt
Key Details
Sold Price $365,000
Property Type Single Family Home
Sub Type Single Family Residence
Listing Status Sold
Purchase Type For Sale
Square Footage 2,212 sqft
Price per Sqft $165
Subdivision Woodland Estates
MLS Listing ID 3319705
Sold Date 11/06/26
Bedrooms 4
Full Baths 2
Half Baths 1
HOA Y/N No
Year Built 1969
Annual Tax Amount $2,266
Lot Size 0.530 Acres
Acres 0.53
Property Sub-Type Single Family Residence
Property Description
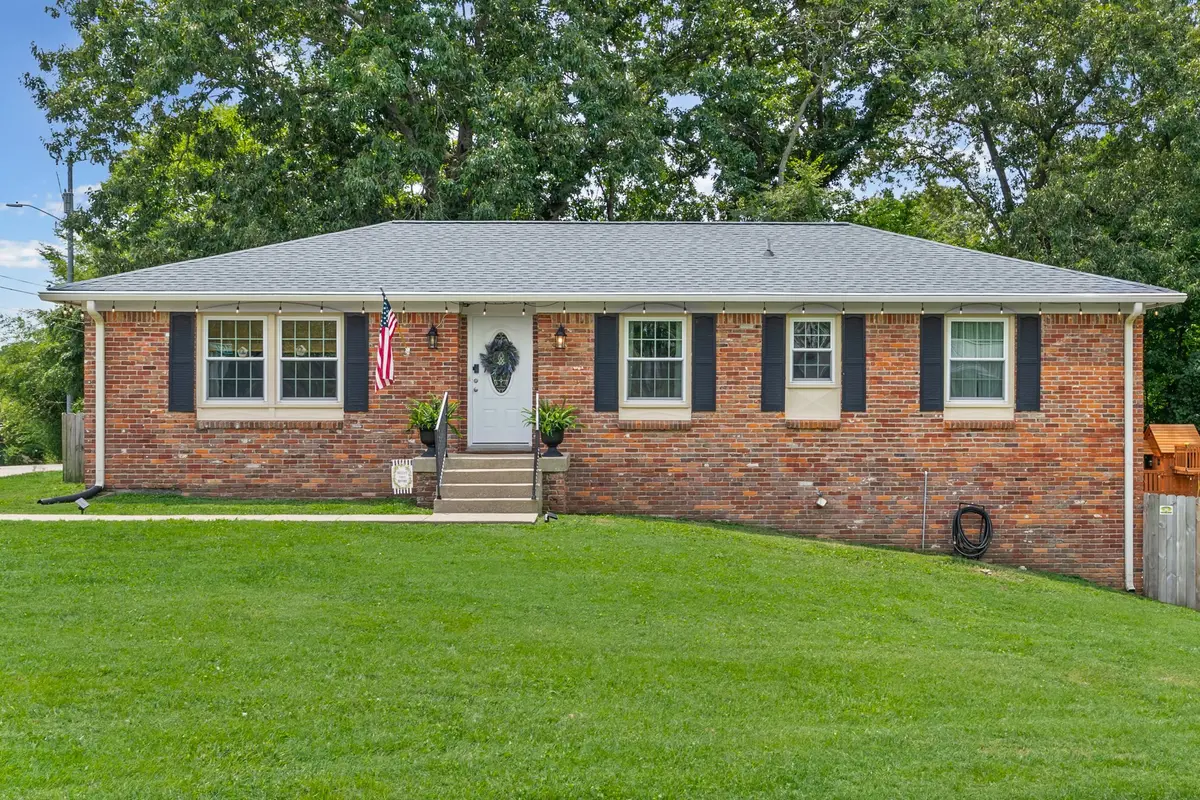
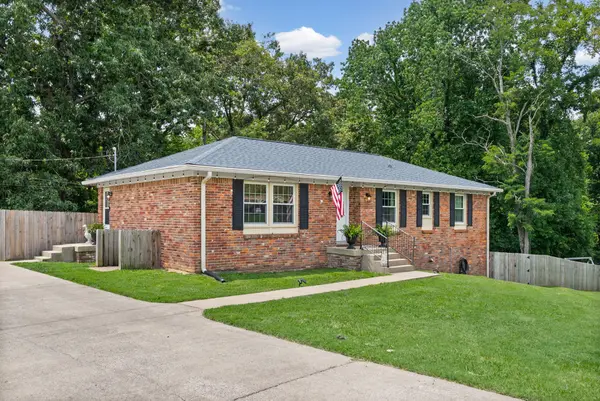
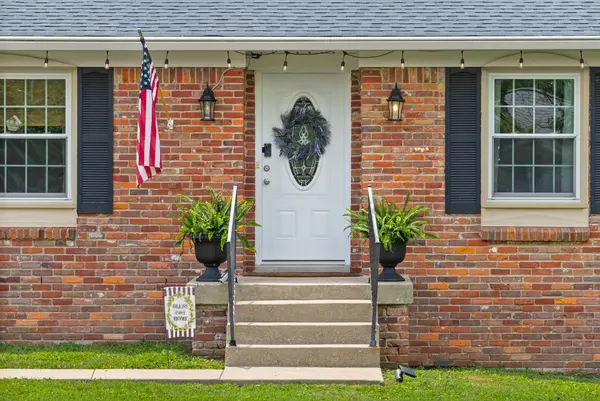
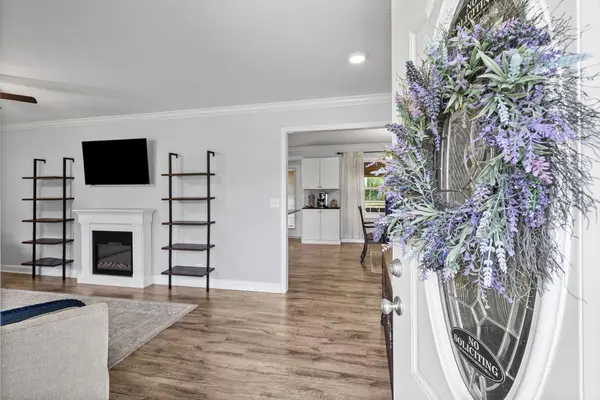
Welcome home to this stunning, all-brick gem situated on a premium 0.53-acre lot! Offering 2,212 square feet of beautifully designed living space and full finished basement, this property perfectly blends timeless durability with high-end modern upgrades. The spacious floor plan features 4 bedrooms, 2.5 bathrooms, and abundant natural light throughout. The heart of the home boasts an updated kitchen and large living areas designed for both daily comfort and elegant entertaining.Step outside into your private backyard oasis, completely set up for relaxation and recreation. The property features NO backyard neighbors, a premium hot tub and a full playground set, both of which convey with the sale! Whether you are hosting a summer barbecue on the expansive half-acre lawn or unwinding after a long day under the stars, this outdoor space has it all. Don't miss the chance to own this turnkey property—schedule your private tour today!
Location
State TN
County Montgomery County
Rooms
Main Level Bedrooms 3
Interior
Interior Features Air Filter, Ceiling Fan(s), High Speed Internet
Heating Central, Electric
Cooling Central Air, Electric
Flooring Carpet, Laminate, Tile
Fireplaces Number 1
Fireplace Y
Appliance Electric Oven, Electric Range, Dishwasher, Disposal, Microwave, Refrigerator, Stainless Steel Appliance(s)
Exterior
Garage Spaces 2.0
Utilities Available Electricity Available, Water Available
View Y/N false
Roof Type Shingle
Private Pool false
Building
Lot Description Corner Lot, Level
Story 2
Sewer Public Sewer
Water Public
Structure Type Brick
New Construction false
Schools
Elementary Schools Rossview Elementary
Middle Schools Rossview Middle
High Schools Rossview High
Others
Senior Community false
Special Listing Condition Standard
Read Less
Want to know what your home might be worth? Contact us for a FREE valuation!

Our team is ready to help you sell your home for the highest possible price ASAP

© 2026 Listings courtesy of RealTrac as distributed by MLS GRID. All Rights Reserved.
NEARBY SCHOOLS & BUSINESSES
GET MORE INFORMATION