
- /




Bought with Russell Harris
$374,900
For more information regarding the value of a property, please contact us for a free consultation.
979 Bankside Dr Clarksville, TN 37043
3 Beds
2 Baths
1,640 SqFt
Key Details
Sold Price $374,900
Property Type Single Family Home
Sub Type Single Family Residence
Listing Status Sold
Purchase Type For Sale
Square Footage 1,640 sqft
Price per Sqft $228
Subdivision Sterlin Acre Farms
MLS Listing ID 3615440
Sold Date 11/06/26
Bedrooms 3
Full Baths 2
HOA Fees $34/mo
HOA Y/N Yes
Year Built 2026
Annual Tax Amount $999
Lot Size 8,276 Sqft
Acres 0.19
Property Sub-Type Single Family Residence
Property Description
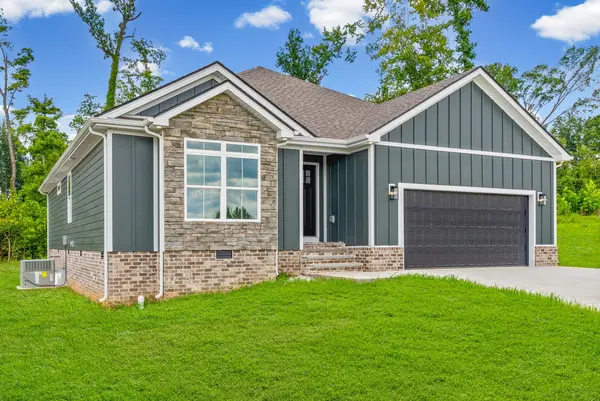
New Construction in KIrkwood & close to new Costco coming in 2028!!! Ask us to see if you qualify in $25,000 in down payment assistance w/ THDA!!! PLUS potential for interest rate starting at 4.75% to qualified buyers w/ our preferred Lender plus a FREE FENCE!!! Our MOST loved + MOST sold RANCH plan! This layout will forever be a fan favorite for so many reasons. This kitchen does not disappoint - stacked with gorgeous custom cabinets to the ceiling w/ soft close doors and drawers + QUARTZ COUNTERTOPS, MEGA sized Island and GAS stove are just a few of the reasons you're sure to love + direct vent to exterior microwave in this one. 3 bedrooms + 2 full baths. In this beautiful part of Clarksville just at the edge of the city where you are able to get the feeling of countryside but close enough to have convenient access to all the necessities the city has to offer. County Taxes ONLY! The Designer custom picks each homes exterior style & this is a STUNNER! NO REAR NEIGHBORS AND TREE LINED BACKYARD! And the cherry on top? Builder offering $30,000 in Flex Cash for buyers to choose how they want to spend! How about all your closing costs paid, a privacy fence, upgraded fancy fridge, plantation blinds, a fully sodded yard.. just to name a few! COME & GET ITTT!
Location
State TN
County Montgomery County
Rooms
Main Level Bedrooms 3
Interior
Interior Features Ceiling Fan(s), Entrance Foyer, High Speed Internet
Heating Electric, Heat Pump
Cooling Ceiling Fan(s), Central Air, Electric
Flooring Carpet, Wood, Tile
Fireplaces Number 1
Fireplace Y
Appliance Gas Oven, Gas Range, Dishwasher, Disposal, Microwave, Stainless Steel Appliance(s)
Exterior
Garage Spaces 2.0
Utilities Available Electricity Available, Water Available
Amenities Available Sidewalks, Underground Utilities
View Y/N false
Roof Type Shingle
Private Pool false
Building
Story 1
Sewer Public Sewer
Water Public
Structure Type Hardboard Siding,Brick,Stone
New Construction true
Schools
Elementary Schools Kirkwood Elementary
Middle Schools Kirkwood Middle
High Schools Kirkwood High
Others
HOA Fee Include Trash
Senior Community false
Special Listing Condition Standard
Read Less
Want to know what your home might be worth? Contact us for a FREE valuation!

Our team is ready to help you sell your home for the highest possible price ASAP

© 2026 Listings courtesy of RealTrac as distributed by MLS GRID. All Rights Reserved.
NEARBY SCHOOLS & BUSINESSES
GET MORE INFORMATION