
- /

Bought with Kate Ethridge
$322,500
For more information regarding the value of a property, please contact us for a free consultation.
1101 Whitney Dr Clarksville, TN 37042
3 Beds
2 Baths
1,925 SqFt
Key Details
Sold Price $322,500
Property Type Single Family Home
Sub Type Single Family Residence
Listing Status Sold
Purchase Type For Sale
Square Footage 1,925 sqft
Price per Sqft $167
Subdivision Cedar Springs
MLS Listing ID 3544347
Sold Date 11/06/26
Bedrooms 3
Full Baths 2
HOA Fees $37/mo
HOA Y/N Yes
Year Built 2022
Annual Tax Amount $2,696
Lot Size 7,405 Sqft
Acres 0.17
Property Sub-Type Single Family Residence
Property Description
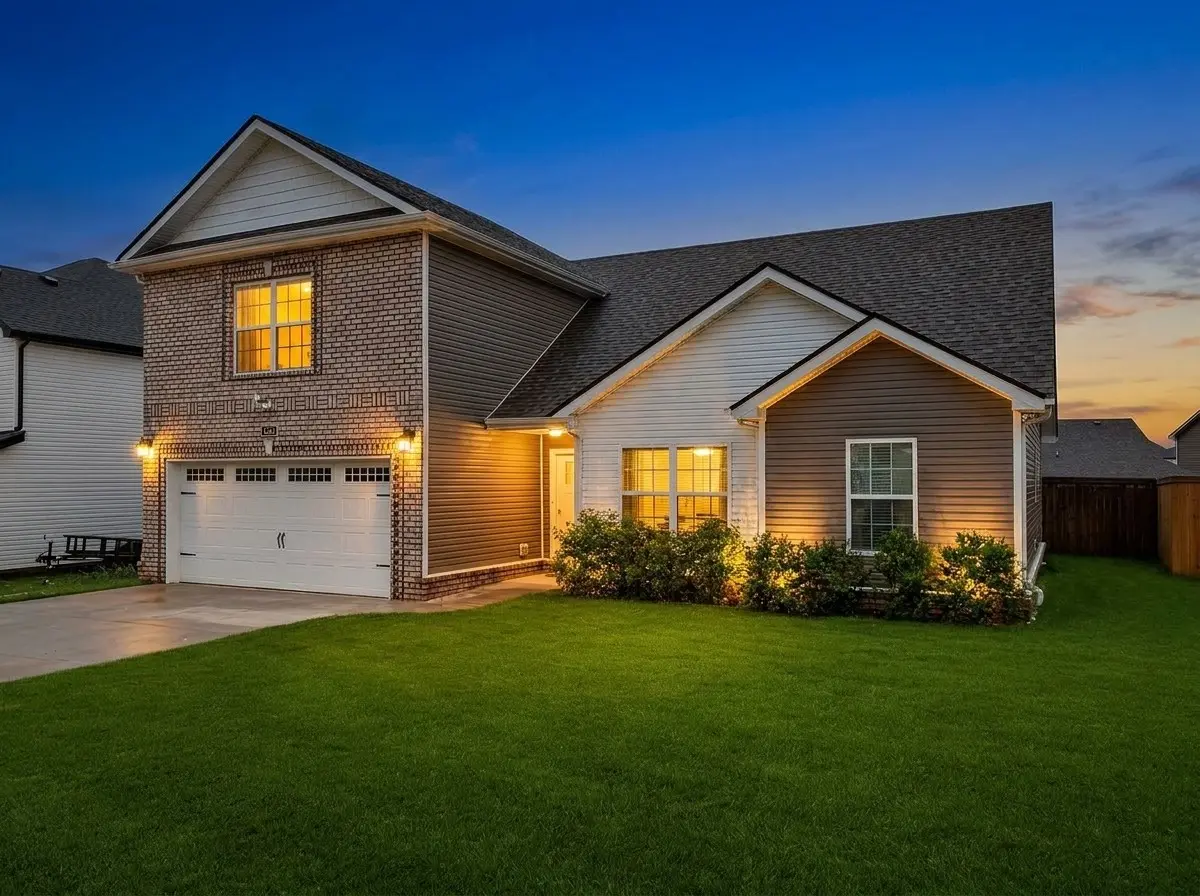
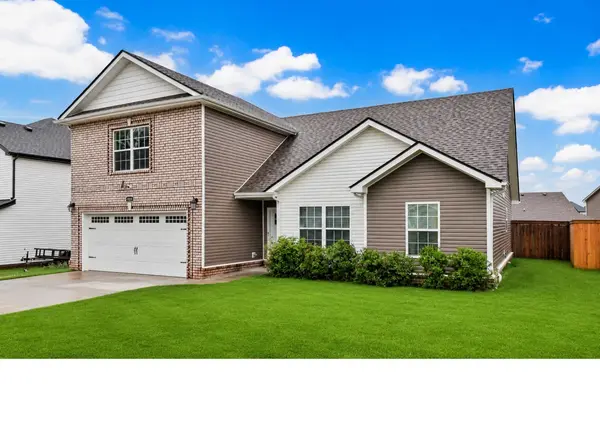
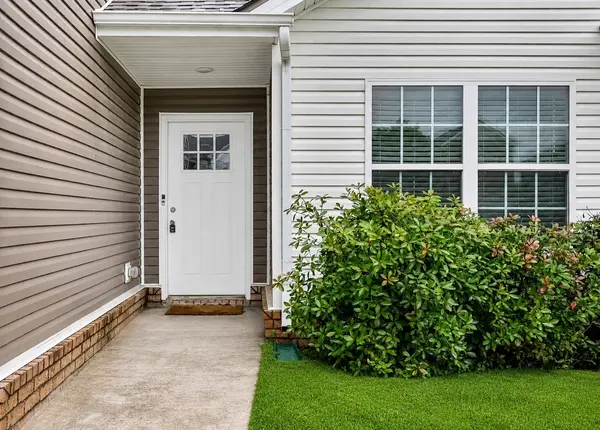
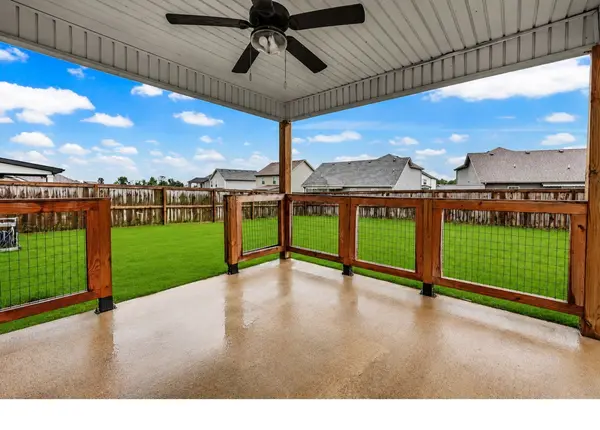
** ASSUMABLE at 3.625% - Check out the NEW virtually staged & twilight pics** Looking for a Home built on a Slab with NO Steps at the Front or Back Doors? This is "THE ONE" !! Largest of it's Floorplan in the Neighborhood & Freshly Painted. She's a Beauty Inside & features a Level Privacy Fenced Yard with a Covered Patio!! Inside, the Foyer leads you to the Gorgeous Living Room with Rich LPV Flooring, Tall Ceilings, a Shiplap FP Wall & Lots of Natural Sunlight Streaming In. The Kitchen is Open & Features Lovely SS Appliances, a Pantry & Plenty of Room for a Dining Table. The Primary Suite is Spacious with a Dbl Trey Ceiling, a WIC & an Amazing Bath with XXL Tile Shower. The Bonus Room over the Garage is Massive! Schedule Your Viewing TODAY!! Nearby, the City of Clarksville bought the 83-acre Clarksville Speedway site at 1600 Needmore Road for $7 million to build the new Hazelwood Recreation Complex, which will feature an indoor pool, gym space, meeting rooms, multi-use fields, playgrounds, and walking trails.
Location
State TN
County Montgomery County
Rooms
Main Level Bedrooms 3
Interior
Interior Features Air Filter, Ceiling Fan(s), Entrance Foyer, High Ceilings, Open Floorplan, Pantry, Walk-In Closet(s)
Heating Electric, Heat Pump
Cooling Central Air, Electric
Flooring Carpet, Laminate, Tile
Fireplaces Number 1
Fireplace Y
Appliance Electric Oven, Electric Range, Dishwasher, ENERGY STAR Qualified Appliances, Microwave, Refrigerator, Stainless Steel Appliance(s)
Exterior
Garage Spaces 2.0
Utilities Available Electricity Available, Water Available
View Y/N false
Roof Type Shingle
Private Pool false
Building
Lot Description Level
Story 1
Sewer Public Sewer
Water Public
Structure Type Brick,Vinyl Siding
New Construction false
Schools
Elementary Schools Pisgah Elementary
Middle Schools Northeast Middle
High Schools Northeast High School
Others
HOA Fee Include Trash
Senior Community false
Special Listing Condition Standard
Read Less
Want to know what your home might be worth? Contact us for a FREE valuation!

Our team is ready to help you sell your home for the highest possible price ASAP

© 2026 Listings courtesy of RealTrac as distributed by MLS GRID. All Rights Reserved.
NEARBY SCHOOLS & BUSINESSES
GET MORE INFORMATION