
- /

Bought with Christie Hagan
$260,000
For more information regarding the value of a property, please contact us for a free consultation.
82 N Olivia Ln Ethridge, TN 38456
1 Bed
2 Baths
1,008 SqFt
Key Details
Sold Price $260,000
Property Type Single Family Home
Sub Type Single Family Residence
Listing Status Sold
Purchase Type For Sale
Square Footage 1,008 sqft
Price per Sqft $257
Subdivision Buffalo Run Estates
MLS Listing ID 3611521
Sold Date 11/11/26
Bedrooms 1
Full Baths 1
Half Baths 1
HOA Y/N No
Year Built 2008
Annual Tax Amount $652
Lot Size 2.120 Acres
Acres 2.12
Property Sub-Type Single Family Residence
Property Description
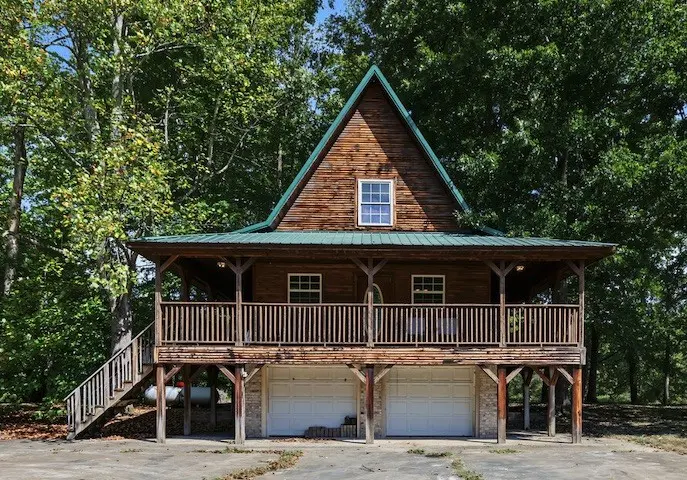
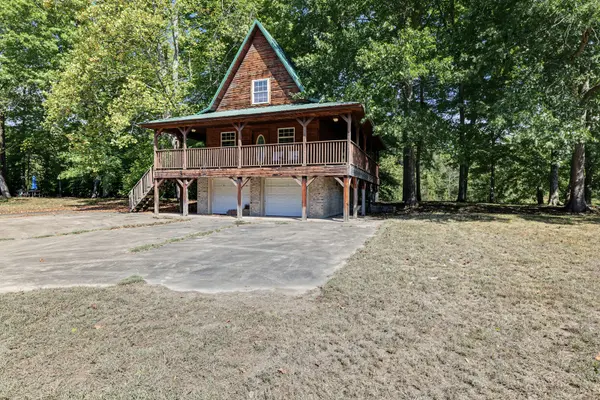
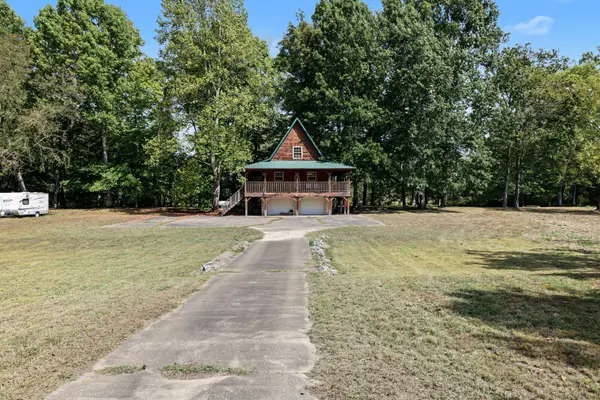
SOLD TOGETHER WITH MLS #3611524. AMISH-BUILT A-FRAME on the BUFFALO RIVER, with the opportunity to own 5.54 ACRES! The cabin sits on 2.12 acres with river frontage. Adjoining Lot 26 (1.88 acres) and Lot 27 (1.54 acres) are ALSO AVAILABLE FOR PURCHASE, and each percs for 2–3 bedrooms. Preferential pricing is available when purchasing the cabin together with one or both adjoining lots.
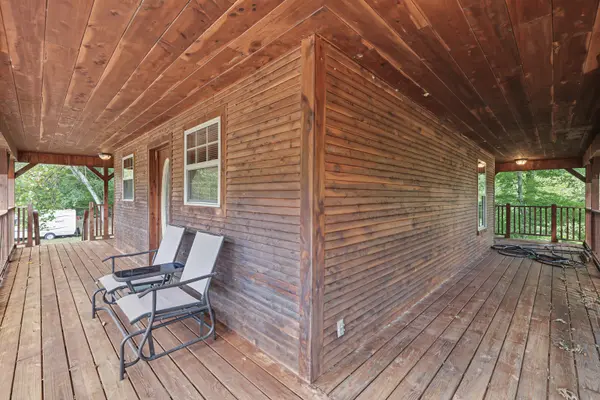
Beautiful tongue-and-groove cedar throughout and a stunning 360-DEGREE WRAPAROUND PORCH bring warmth, character, and views of the surrounding grounds and river. A setting you'll want to slow down and enjoy!
The home offers 1,008 square feet of finished living space, with a spacious living room, kitchen, and full bathroom on the main level. Upstairs includes a bedroom, loft, and half bathroom. A full unfinished basement provides additional storage, while a metal roof and concrete parking area complete the property.
Location
State TN
County Lawrence County
Interior
Interior Features Ceiling Fan(s), High Ceilings
Heating Propane, Wall Furnace
Cooling Electric, Wall/Window Unit(s)
Flooring Wood
Fireplace N
Appliance Electric Oven, Electric Range, Dishwasher, Dryer, Microwave, Refrigerator, Washer
Exterior
Utilities Available Electricity Available, Water Available
View Y/N true
View Water
Roof Type Metal
Private Pool false
Building
Story 2
Sewer Septic Tank
Water Public
Structure Type Other,Wood Siding
New Construction false
Schools
Elementary Schools Summertown Elementary
Middle Schools Summertown Middle
High Schools Summertown High School
Others
Senior Community false
Special Listing Condition Standard
Read Less
Want to know what your home might be worth? Contact us for a FREE valuation!

Our team is ready to help you sell your home for the highest possible price ASAP

© 2026 Listings courtesy of RealTrac as distributed by MLS GRID. All Rights Reserved.
NEARBY SCHOOLS & BUSINESSES
GET MORE INFORMATION